
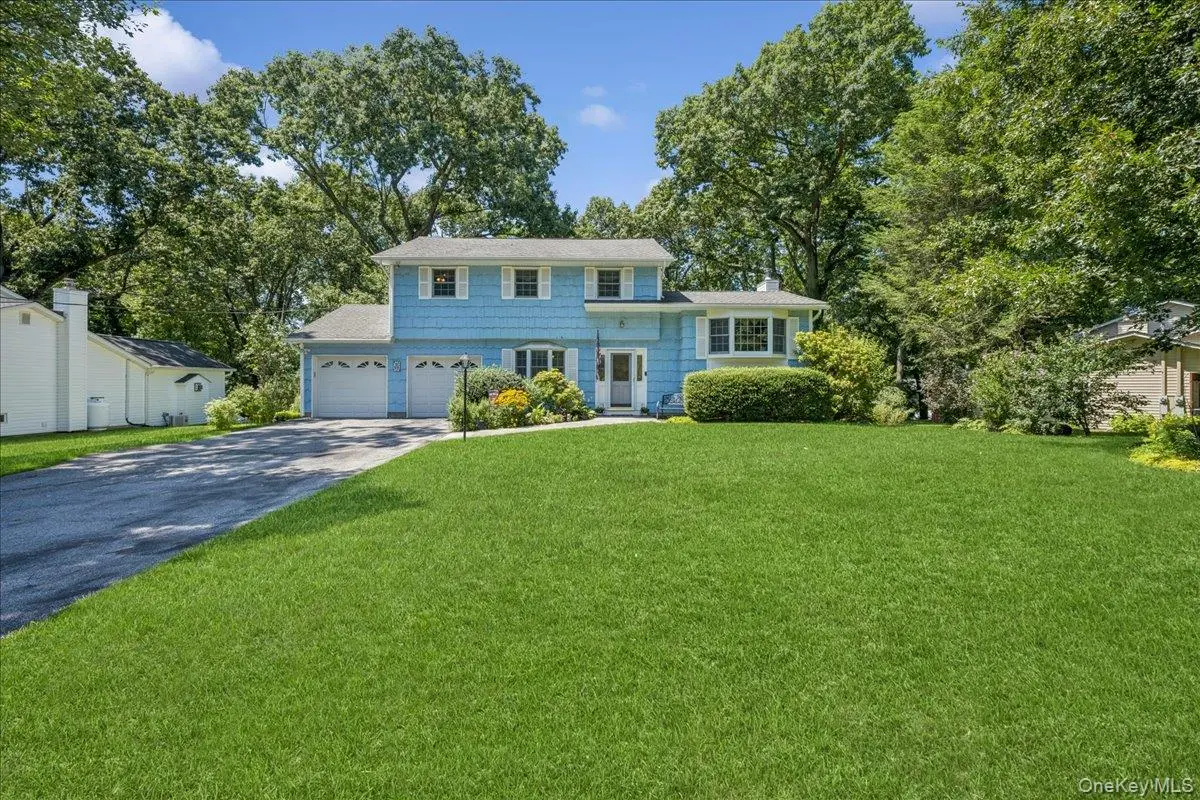
$730,000
$735,000
0.7%For more information regarding the value of a property, please contact us for a free consultation.
4 Beds
2 Baths
1,732 SqFt
SOLD DATE : 11/02/2026
Key Details
Sold Price $730,000
Property Type Single Family Home
Sub Type Single Family Residence
Listing Status Sold
Purchase Type For Sale
Square Footage 1,732 sqft
Price per Sqft $421
MLS Listing ID 1033960
Sold Date 11/02/26
Style Splanch,Split Level
Bedrooms 4
Full Baths 1
Half Baths 1
HOA Y/N No
Rental Info No
Year Built 1965
Annual Tax Amount $15,270
Lot Size 0.452 Acres
Acres 0.4518
Lot Dimensions .45
Property Sub-Type Single Family Residence
Source onekey2
Property Description
A spectacular expanded family room with a toasty fireplace serves as the heart of the home, offering an abundance of natural light through expansive windows that showcase breathtaking views of the backyard oasis. The formal living room is equally inviting, featuring another large picture window overlooking the meticulously placed perennials creating the perfect space to gather and unwind. Upstairs, you'll find a luxurious spa-inspired bathroom exquisitely finished with marble walls and flooring, radiant heated floors, heated towel racks, and even a heated bidet toilet seat, delivering an elevated level of comfort and sophistication. This exceptional home also offers numerous valuable updates and modern conveniences, including a brand-new pool, newer hot water heater, 220-amp electric service, and newer split-system air conditioning units with condenser, providing peace of mind for years to come. Step outside to your own private retreat. The professionally landscaped grounds are adorned with colorful perennials, lush ferns, mature ornamental trees, and a magnificent cherry blossom tree. Bird feeders attract songbirds and create a tranquil natural setting, while the stunning new pool offers the perfect place to relax, entertain, and enjoy long sun-filled summer days in complete privacy. A rare combination of comfort, luxury, and natural beauty, this exceptional property is truly a place to call home. Added benefits include: miles of hiking/biking trails, Kayaking and fishing, Hudson River walkway along with 10 mins to Croton-Harmon and Peekskill Metro-North train stations along with easy access to Routes 9 & 6, Taconic State Parkway, Bear Mountain Parkway, US 202.
Location
State NY
County Westchester County
Rooms
Basement Finished
Interior
Interior Features Bidet, Cathedral Ceiling(s), Ceiling Fan(s), Double Vanity, Eat-in Kitchen, Entrance Foyer, Formal Dining
Heating Baseboard, Hot Water, Oil, Radiant Floor
Cooling Ductless, Wall/Window Unit(s)
Flooring Hardwood, Laminate, Tile
Fireplaces Number 1
Fireplaces Type Family Room
Fireplace Yes
Appliance Dishwasher, Dryer, Oven, Range, Refrigerator, Stainless Steel Appliance(s), Washer
Laundry In Basement
Exterior
Exterior Feature Garden, Mailbox
Parking Features Attached, Driveway
Garage Spaces 2.0
Pool Above Ground
Utilities Available Electricity Connected, Propane, Sewer Connected, Water Connected
Garage true
Private Pool Yes
Building
Lot Description Back Yard, Landscaped, Level, Near Shops, Private
Sewer Public Sewer
Water Public
Level or Stories Multi/Split
Structure Type Block
Schools
Elementary Schools George Washington Elementary School
Middle Schools Lakeland-Copper Beech Middle Sch
High Schools Lakeland
School District Lakeland
Others
Senior Community No
Special Listing Condition None
Read Less Info
Want to know what your home might be worth? Contact us for a FREE valuation!

Our team is ready to help you sell your home for the highest possible price ASAP

Bought with Bee Home Realty