
$3,600,000
$3,595,000
0.1%For more information regarding the value of a property, please contact us for a free consultation.
5 Beds
9 Baths
7,663 SqFt
SOLD DATE : 08/31/2026
Key Details
Sold Price $3,600,000
Property Type Single Family Home
Sub Type Single Family Residence
Listing Status Sold
Purchase Type For Sale
Square Footage 7,663 sqft
Price per Sqft $469
MLS Listing ID 884079
Sold Date 08/31/26
Style Colonial
Bedrooms 5
Full Baths 8
Half Baths 1
HOA Y/N No
Rental Info No
Year Built 2000
Annual Tax Amount $74,027
Lot Size 2.000 Acres
Acres 2.0
Property Sub-Type Single Family Residence
Source onekey2
Property Description
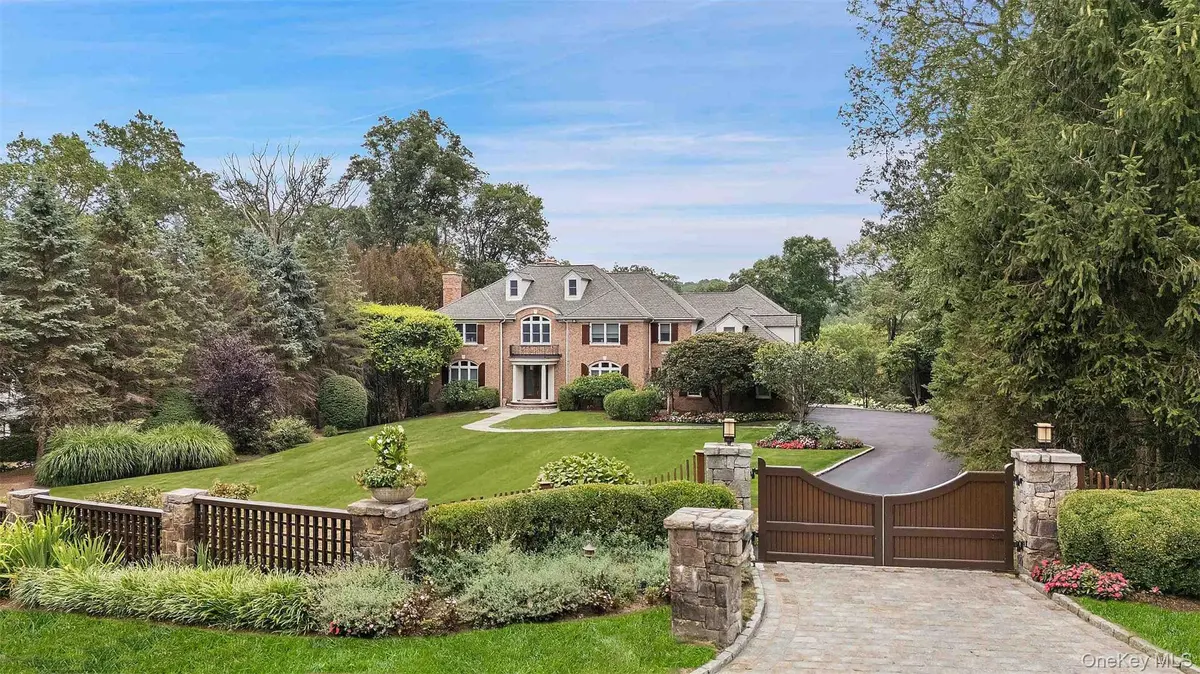
Gracious Brick Georgian Colonial, nestled on 2 resort-like acres with a gated drive, was designed for an elevated living experience. Throughout the home are generously sized spaces that seamlessly combine a sophisticated floorplan, perfect for everyday functionality, with tasteful finishes. The two-story grand foyer, anchored by a sweeping staircase and bathed in natural light, creates a striking first impression. The chef's kitchen is a showstopper with exposed wood beams, custom cabinetry, high-end appliances, center island and adjacent service pantry with ample storage. An elegant arched opening leads you to the family room with stone fireplace and French doors out to an expansive deck. A warm home office with custom paneling and fireplace offers an additional space for work or study. The upper level boasts a primary suite, the crown jewel of this home, featuring tray ceilings, a dressing room with center island, and a truly magnificent spa-inspired bathroom complete with a sauna, soaking tub, and walk-in shower. 3 additional ensuite bedrooms, plus a bonus room complete this level. The lower level is for entertaining with a media room, bar, state-of-the-art gym, and a spectacular 3-season porch that leads to the patio and pool area. Outdoors showcases specimen plantings, stone walls, a heated Gunite pool and outdoor kitchen, perfect for relaxation and entertainment. Minutes to Armonk town center, schools and highways. 50 minutes to NYC.
Location
State NY
County Westchester County
Rooms
Basement Finished, Full
Interior
Interior Features Beamed Ceilings, Built-in Features, Chefs Kitchen, Formal Dining, Primary Bathroom, Soaking Tub, Wet Bar
Heating Hot Air, Oil
Cooling Central Air
Fireplaces Number 3
Fireplace Yes
Appliance Dishwasher, Dryer, Freezer, Microwave, Range, Refrigerator, Washer
Exterior
Garage Spaces 3.0
Pool In Ground
Utilities Available Electricity Connected, Trash Collection Public
Garage true
Private Pool Yes
Building
Lot Description Back Yard, Landscaped, Level
Sewer Septic Tank
Water Well
Level or Stories Three Or More
Structure Type Brick
Schools
Elementary Schools Coman Hill
Middle Schools H C Crittenden Middle School
High Schools Byram Hills
School District Byram Hills
Others
Senior Community No
Special Listing Condition None
Read Less Info
Want to know what your home might be worth? Contact us for a FREE valuation!

Our team is ready to help you sell your home for the highest possible price ASAP

Bought with Julia B Fee Sothebys Int. Rlty