



167 Holbrook LN Briarcliff Manor, NY 10510
4 Beds
3 Baths
2,184 SqFt
UPDATED:
Key Details
Property Type Single Family Home
Sub Type Single Family Residence
Listing Status Active
Purchase Type For Sale
Square Footage 2,184 sqft
Price per Sqft $429
MLS Listing ID 1063847
Style Colonial
Bedrooms 4
Full Baths 2
Half Baths 1
HOA Y/N No
Rental Info No
Year Built 1961
Annual Tax Amount $23,000
Lot Size 0.999 Acres
Acres 0.9991
Property Sub-Type Single Family Residence
Source onekey2
Property Description
White columns, shutters, and a charming weather vane atop the garage create a timeless first impression. Flagstone walkways lead to the front door, complemented by a level, Belgian block-lined driveway.
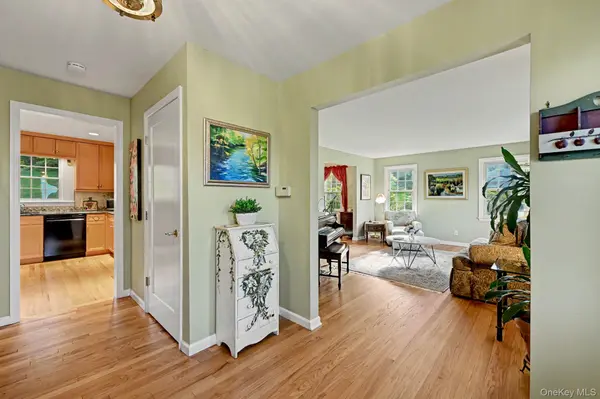
Inside, a generous entry foyer introduces hardwood floors that extend throughout both levels. To the right, a sunlit formal living room flows into an elegant dining room. To the left, the family room centers on a handsome brick fireplace and connects to a breakfast nook with French doors opening to an oversized deck featuring new wood decking and stairs.
The kitchen showcases granite countertops, wood cabinetry, a gas range, a double wall oven, and a peninsula with counter seating, along with convenient access to the dining room. A well-appointed powder room, roomy coat closet, and direct entry to the attached two-car garage complete the main level.
Upstairs, the expansive primary suite features built-in shelving, a large walk-in closet, and an updated bath. Three nicely proportioned bedrooms with hardwood floors beneath the carpeting, share a refreshed hall bath. A linen closet and an additional walk-in closet on the landing keeps everything organized.
The full basement adds a spacious recreation area, storage, laundry, utilities, and Bilco doors to the yard.
Outside, the lush, sprawling acre is the true heart of this property. Mature trees offer privacy, with generous room to garden, play, entertain, and enjoy the outdoors in every season.
Village residents enjoy access to Briarcliff Manor's parks, tennis courts, community pool, camps, and more. Conveniently located near village parks, shopping, and local trails, with easy access to the train station for commuting.
Lovingly cared for inside and out, this gracious home offers ample space, enduring character, and a wonderful setting.
Location
State NY
County Westchester County
Rooms
Basement Bilco Door(s), Full, See Remarks, Storage Space
Interior
Interior Features Built-in Features, Ceiling Fan(s), Chandelier, Chefs Kitchen, Eat-in Kitchen, Entrance Foyer, Formal Dining, Granite Counters, Open Kitchen, Primary Bathroom, Walk Through Kitchen, Walk-In Closet(s)
Heating Baseboard, Natural Gas
Cooling Central Air
Flooring Carpet, Hardwood
Fireplaces Number 1
Fireplaces Type Family Room
Fireplace Yes
Appliance Dishwasher, Dryer, Gas Cooktop, Gas Oven, Refrigerator, Washer
Laundry In Basement
Exterior
Exterior Feature Basketball Hoop, Garden, Mailbox
Parking Features Attached, Driveway, Garage
Garage Spaces 2.0
Utilities Available Cable Connected, Electricity Connected, Natural Gas Connected, Sewer Connected, Trash Collection Public, Water Connected
Garage true
Private Pool No
Building
Sewer Public Sewer
Water Public
Level or Stories Two
Structure Type Block,Brick,Shingle Siding
Schools
Elementary Schools Brookside
Middle Schools Anne M Dorner Middle School
High Schools Ossining
School District Ossining
Others
Senior Community No
Special Listing Condition None
Virtual Tour https://tour.realtyplans.com/sites/rwpjzvxa/unbranded
