

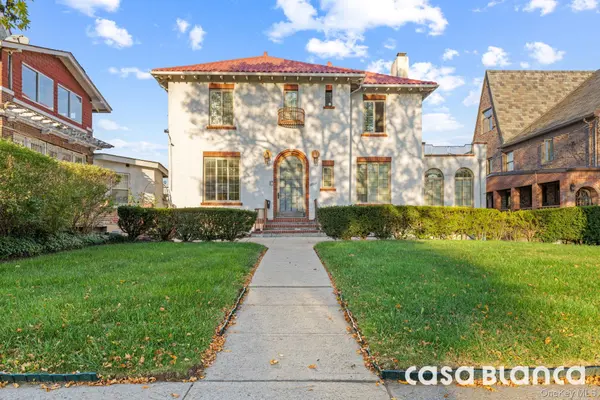



10511 Ditmars BLVD East Elmhurst, NY 11369
4 Beds
4 Baths
2,474 SqFt
UPDATED:
Key Details
Property Type Single Family Home
Sub Type Single Family Residence
Listing Status Active
Purchase Type For Sale
Square Footage 2,474 sqft
Price per Sqft $1,010
MLS Listing ID 1063293
Style Mediterranean
Bedrooms 4
Full Baths 3
Half Baths 1
HOA Y/N No
Rental Info No
Year Built 1930
Annual Tax Amount $7,332
Lot Size 7,740 Sqft
Acres 0.1777
Lot Dimensions 60' X 129 '
Property Sub-Type Single Family Residence
Source onekey2
Property Description
Modern Upgrades & Smart Home Technology -
* Brand New Chef's Kitchen: Newly renovated culinary masterpiece featuring a functional Butler's pantry, premium Wolf appliances, Sub-Zero refrigeration, a convection oven, a steamer, and a dedicated wine cellar.
* Premium Window & Door Replacement: The entire home has been outfitted with 65 newly replaced premium Pella windows and doors, maximizing energy efficiency and natural light.
* Smart Home Automation: Completely integrated smart house system controlling motorized blinds, lighting, and climate control.
* Advanced Climate Control: Multi-zone central air conditioning and heating equipped with an advanced air filtration system.
First Floor: Elegant Living & Entertaining -
* Grand Entry: An elegant entry foyer showcases a striking chandelier and a classic circular banister. A half bathroom for guests is conveniently located.
* Gorgeous Dining Room: A stunning, formal dining room adorned with an exquisite chandelier, perfect for hosting memorable dinner parties.
* Formal Living Room: A sprawling living room featuring a magnificent marble working fireplace and a matching chandelier.
* Family & Leisure: A cozy den/reading nook and a separate family room boasting a second marble working fireplace.
* Kitchen & Indoor-Outdoor Flow: The brand-new kitchen features a striking chandelier and a direct exit door leading to the backyard.
* First-Floor Suite: One convenient bedroom paired with a full bathroom, ideal for guests or multi-generational living.
Second Floor: Luxurious Private Quarters -
* Primary Suite Sanctuary: The expansive main suite features a private full bathroom and a spectacular wrap-around terrace. Enjoy sweeping, panoramic views of the bay and LGA right from your bedroom.
* Flexible Accommodations: Two additional spacious bedrooms sharing a functional Jack and Jill bathroom equipped with a full tub and shower. One of these secondary bedrooms enjoys direct access to the wrap-around terrace.
* Exquisite Details: Beautiful, gleaming hardwood floors run continuously throughout both main levels.
Exterior, Garage & Grounds -
* Exterior & Landscape: Manicured front and back lawns kept lush by a fully integrated lawn sprinkler system.
* Detached 1-Car Garage: Uniquely designed with dual-door drive-through capability (one garage door opens to the front drive, and a second opens directly to the backyard).
* Peace of Mind: High-end security alarm system fully installed throughout the property.
Massive Lower Levels & Storage -
* Main Unfinished Basement: A massive, blank-canvas footprint featuring two separate exit doors to the outside. Ready for customization (one full bath and one half-bath rough-ins available).
* Sub-Basement: An additional, separate sub-basement structure located in the backyard, providing abundant extra storage space.
Location
State NY
County Queens
Rooms
Basement Storage Space, Unfinished, Walk-Out Access
Interior
Interior Features First Floor Bedroom, First Floor Full Bath, Original Details, Pantry, Recessed Lighting, Smart Thermostat, Walk Through Kitchen
Heating Forced Air
Cooling Central Air
Flooring Wood
Fireplaces Number 2
Fireplaces Type Family Room, Living Room
Fireplace Yes
Appliance Convection Oven, Dishwasher, Freezer, Gas Oven, Gas Range, Microwave, Refrigerator, Stainless Steel Appliance(s), Wine Refrigerator
Laundry In Basement
Exterior
Parking Features Driveway, Garage, Garage Door Opener, Off Street
Garage Spaces 1.0
Fence Back Yard
Utilities Available Electricity Connected, Natural Gas Connected, Sewer Connected, Trash Collection Public, Water Connected
View Neighborhood, Water
Total Parking Spaces 3
Garage true
Private Pool No
Building
Lot Description Back Yard, Front Yard, Landscaped, Sloped, Sprinklers In Front, Sprinklers In Rear
Foundation Brick/Mortar
Sewer Public Sewer
Water Public
Structure Type Brick,Stucco
Schools
Elementary Schools East Elmhurst Community School
Middle Schools Is 141 Steinway (The)
High Schools Queens 30
School District Queens 30
Others
Senior Community No
Special Listing Condition None
