
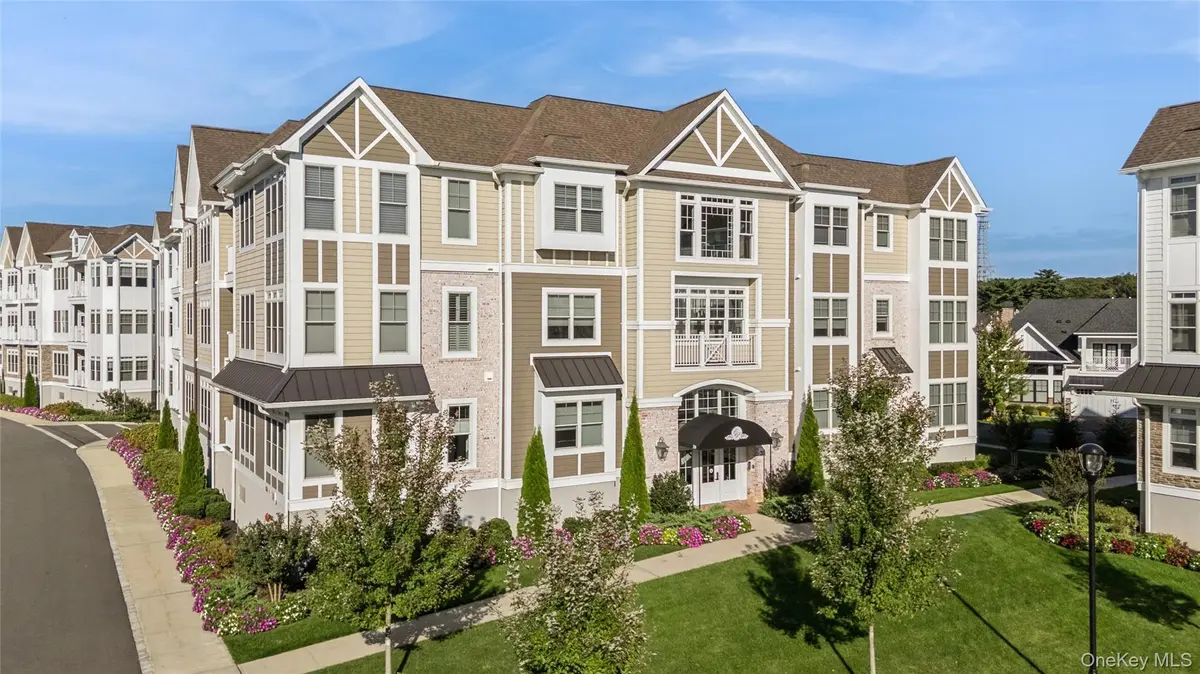




20305 Aspenwood DR #20305 Plainview, NY 11803
2 Beds
2 Baths
1,475 SqFt
UPDATED:
Key Details
Property Type Condo
Sub Type Condominium
Listing Status Active
Purchase Type For Sale
Square Footage 1,475 sqft
Price per Sqft $880
MLS Listing ID 1057136
Style Mid Rise
Bedrooms 2
Full Baths 2
HOA Fees $1,003/mo
HOA Y/N Yes
Rental Info No
Year Built 2022
Annual Tax Amount $2,643
Lot Size 6.271 Acres
Acres 6.271
Property Sub-Type Condominium
Source onekey2
Property Description
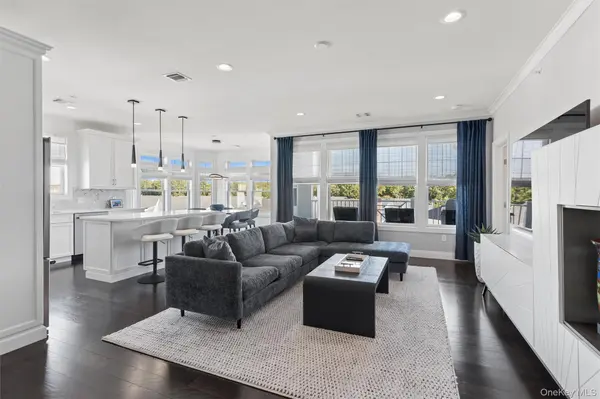
The light-filled living area features hardwood floors, designer window treatments, upgraded finishes, and beautiful corner exposures. The modern kitchen is appointed with ample cabinetry, upgraded countertops, and a distinctive imported Italian gray travertine backsplash in an elegant herringbone.
The inviting primary suite offers generous walk-in closets and a spa-inspired bath featuring marble floors and a beautifully finished shower. Upgraded carpeting, fixtures, and thoughtful designer details are found throughout the residence. Its top-floor corner location, set away from the elevator, provides an added level of privacy while creating a bright, airy atmosphere with wonderful views.
Enjoy resort-style living at Country Pointe with an impressive clubhouse and extensive amenities, including a fitness center, two heated swimming pools, including a lap pool, tennis and pickleball courts, restaurant, outdoor bar and entertaining area, barbecue areas, bocce, card rooms, ballroom, and meeting facilities.
Location
State NY
County Nassau County
Interior
Interior Features First Floor Bedroom, First Floor Full Bath, Chefs Kitchen, Eat-in Kitchen, Pantry, Primary Bathroom, Master Downstairs, Quartz/Quartzite Counters, Recessed Lighting, Smart Thermostat, Storage, Walk-In Closet(s), Washer/Dryer Hookup
Heating Forced Air, Natural Gas
Cooling Central Air
Flooring Hardwood
Fireplace No
Appliance Dishwasher, Dryer, ENERGY STAR Qualified Appliances, Microwave, Refrigerator, Washer, Gas Water Heater
Laundry In Unit, Laundry Room
Exterior
Exterior Feature Awning(s), Balcony, Basketball Court, Electric Grill, Lighting, Mailbox, Tennis Court(s)
Parking Features Garage Door Opener, Underground
Garage Spaces 2.0
Pool Electric Heat, In Ground, Outdoor Pool
Utilities Available Electricity Connected, Natural Gas Connected, Sewer Connected, Trash Collection Public
Amenities Available Basketball Court, Children's Playroom, Clubhouse, Concierge, Elevator(s), Fitness Center, Gated, Landscaping, Lounge, Maintenance, Maintenance Grounds, Parking, Playground, Pool, Recreation Facilities, Security, Snow Removal, Tennis Court(s), Trash
View Open
Total Parking Spaces 2
Garage true
Building
Lot Description Near Public Transit, Near School
Story 3
Sewer Public Sewer
Water Public
Level or Stories One
Structure Type Brick,Frame,Vinyl Siding
Schools
Elementary Schools Judy Jacobs Parkway Elementary
Middle Schools H B Mattlin Middle School
High Schools Plainview
School District Plainview
Others
Senior Community Yes
Special Listing Condition None
Pets Allowed Cats OK, Dogs OK
