

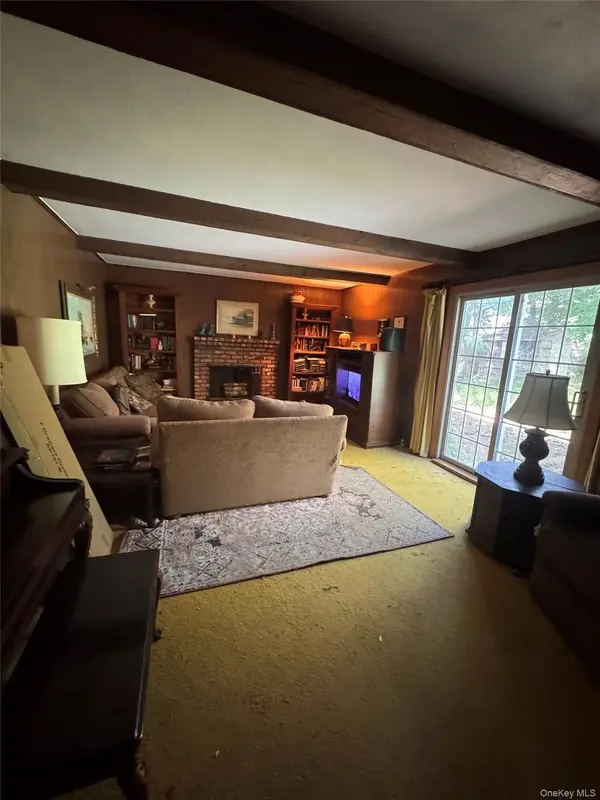



6 Bay Path CT Huntington, NY 11743
4 Beds
3 Baths
2,496 SqFt
UPDATED:
Key Details
Property Type Single Family Home
Sub Type Single Family Residence
Listing Status Active
Purchase Type For Sale
Square Footage 2,496 sqft
Price per Sqft $384
MLS Listing ID 1053855
Style Colonial
Bedrooms 4
Full Baths 2
Half Baths 1
HOA Y/N No
Rental Info No
Year Built 1973
Annual Tax Amount $21,692
Lot Size 0.530 Acres
Acres 0.53
Property Sub-Type Single Family Residence
Source onekey2
Property Description
A spacious entry foyer introduces the home's traditional and well-proportioned layout. The large living room provides an inviting setting for gathering and entertaining, while the formal dining room is ideal for holiday celebrations and special occasions. The generously sized eat-in kitchen offers ample space for everyday dining and presents an exciting opportunity to design a stunning custom kitchen. Conveniently located off the driveway entrance, the mudroom provides a practical transition into the home with space for coats, shoes, and everyday essentials.
The comfortable family room features a fireplace and sliding glass doors that open to the backyard, creating an effortless connection between indoor and outdoor living. A powder room completes the main level.
Upstairs, the spacious primary bedroom features a private en-suite bath. Three additional generously sized bedrooms and a full hall bath complete the second floor, offering plenty of room for family, guests, or a home office.
Ready for thoughtful updating, this home offers tremendous potential to renovate, customize, and make it truly your own. Enjoy the best of the Huntington lifestyle, with beautiful beaches, parks, vibrant village shopping, acclaimed restaurants, entertainment, and convenient transportation nearby. A remarkable opportunity in a sought-after location—bring your vision and transform this spacious Colonial into an extraordinary home
Location
State NY
County Suffolk County
Rooms
Basement Full
Interior
Interior Features Cathedral Ceiling(s), Eat-in Kitchen, Entrance Foyer, Formal Dining, Primary Bathroom
Heating Baseboard, Oil
Cooling None
Flooring Carpet, Combination, Tile
Fireplaces Number 1
Fireplaces Type Family Room
Fireplace Yes
Appliance Dishwasher, Dryer, Electric Cooktop, Oven, Refrigerator, Washer
Exterior
Parking Features Driveway, Garage
Garage Spaces 2.0
Utilities Available Electricity Connected
Garage true
Private Pool No
Building
Sewer Cesspool
Water Public
Structure Type Frame
Schools
Elementary Schools Flower Hill School
Middle Schools J Taylor Finley Middle School
High Schools Huntington
School District Huntington
Others
Senior Community No
Special Listing Condition None
