
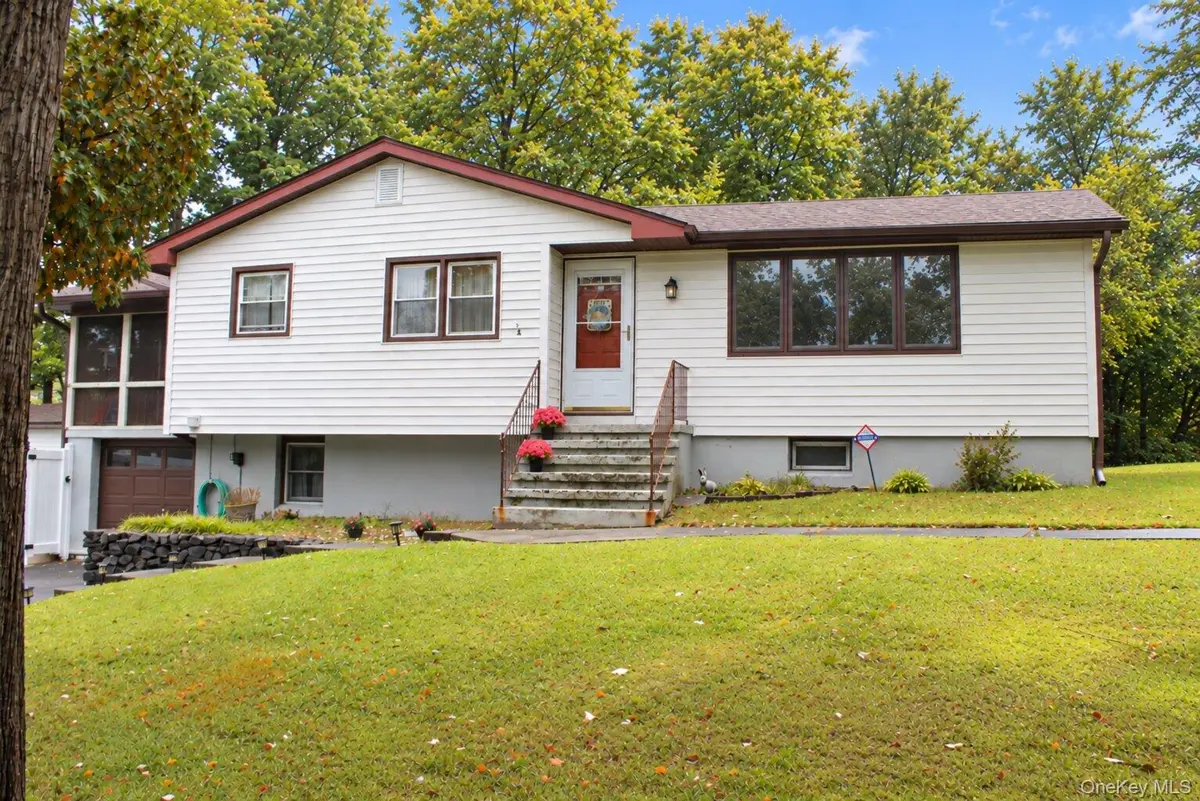
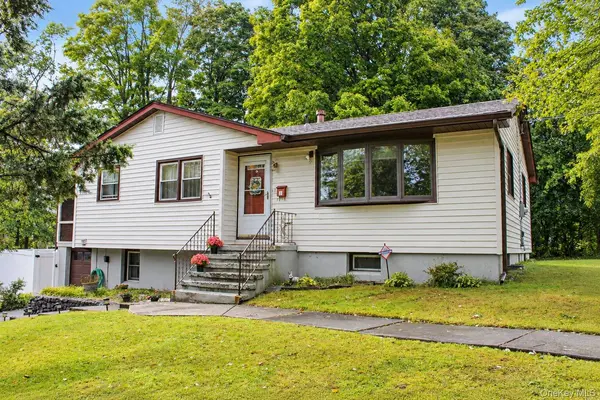
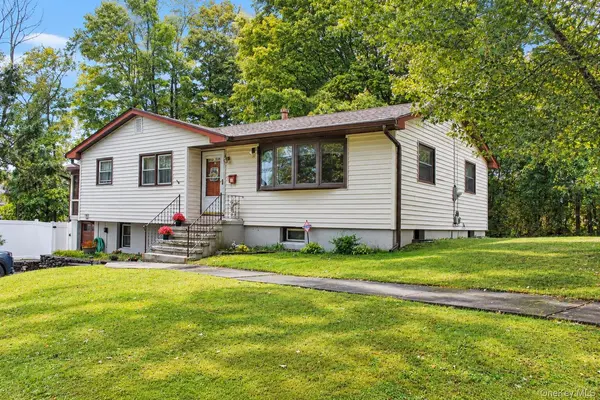



1 Timberly DR Goshen, NY 10924
5 Beds
3 Baths
1,848 SqFt
Open House
Sun Oct 18, 11:30am - 3:00pm
UPDATED:
Key Details
Property Type Single Family Home
Sub Type Single Family Residence
Listing Status Active
Purchase Type For Sale
Square Footage 1,848 sqft
Price per Sqft $324
MLS Listing ID 1053075
Style Raised Ranch
Bedrooms 5
Full Baths 3
HOA Y/N No
Rental Info No
Year Built 1960
Annual Tax Amount $9,644
Lot Size 0.292 Acres
Acres 0.292
Property Sub-Type Single Family Residence
Source onekey2
Property Description
Home improvements: new central A/C and furnace 7/2020, refinished primary/master bathroom 7/2021, updated electrical panel 3/2022, new pool liner 5/2022, new pool pump and filter 3/2023, new kitchen appliances 2/2025, new roof and 6-inch gutters 3/2025, and new vinyl fence 4/2026.
Inside, you'll find plenty of room to spread out with 5 bedrooms and 3 bathrooms. The bright sunroom offers a wonderful additional space for morning coffee, relaxing, or enjoying the changing seasons. The finished basement provides versatile bonus space for a recreation room, home office, gym, media room, or whatever best suits your lifestyle.
This property offers space, versatility, and the opportunity to create your own Hudson Valley retreat. Oh, did I mention that it is in walking distance from the Heritage Trail?
Pool days. Sun-filled mornings. Room to gather. A home ready for its next chapter.
Location
State NY
County Orange County
Rooms
Basement Finished, Full, Walk-Out Access
Interior
Interior Features First Floor Bedroom, First Floor Full Bath, Central Vacuum, Eat-in Kitchen, In-Law Floorplan, Primary Bathroom, Smart Thermostat, Soaking Tub, Washer/Dryer Hookup
Heating Forced Air, Natural Gas
Cooling Central Air
Flooring Hardwood
Fireplace No
Appliance Dishwasher, Gas Oven, Gas Range, Microwave, Refrigerator, Gas Water Heater
Laundry Inside
Exterior
Exterior Feature Fire Pit, Mailbox
Parking Features Driveway, Garage
Garage Spaces 1.0
Fence Fenced, Vinyl
Pool In Ground
Utilities Available Trash Collection Public
Total Parking Spaces 1
Garage true
Private Pool Yes
Building
Lot Description Corner Lot, Cul-De-Sac, Level, Near Public Transit, Near School, Near Shops
Sewer Public Sewer
Water Public
Level or Stories Two
Structure Type Frame,Vinyl Siding
Schools
Elementary Schools Scotchtown Avenue
Middle Schools C J Hooker Middle School
High Schools Goshen
School District Goshen
Others
Senior Community No
Special Listing Condition None
