



3935 Blackstone AVE #8B Bronx, NY 10471
3 Beds
2 Baths
1,500 SqFt
UPDATED:
Key Details
Property Type Condo
Sub Type Stock Cooperative
Listing Status Active
Purchase Type For Sale
Square Footage 1,500 sqft
Price per Sqft $546
Subdivision Riverdale
MLS Listing ID 1050896
Style High Rise
Bedrooms 3
Full Baths 2
Maintenance Fees $2,539
HOA Y/N No
Rental Info No
Year Built 1960
Property Sub-Type Stock Cooperative
Source onekey2
Property Description
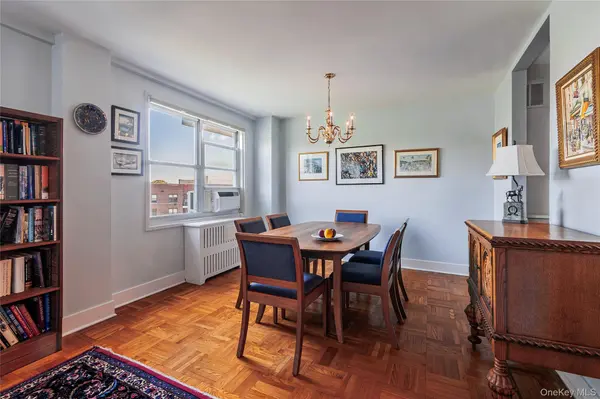
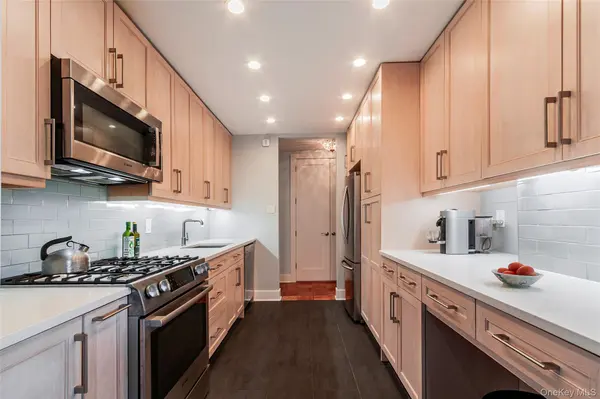
The generously proportioned interior features a gracious entry foyer, a spacious dining L, and a thoughtfully renovated kitchen with ample room for more than one chef. Both full bathrooms have been beautifully renovated, including one with a stall shower. The primary bedroom features an en-suite bathroom, a walk-in closet, and a dressing area with expertly crafted custom built-in cabinetry. Abundant closet space, parquet wood floors, new paneled interior doors throughout, and electrical upgrades complete this truly move-in-ready home.
The Woodlands is one of Riverdale's finest full-service cooperative buildings, offering a 24-hour doorman, full-time resident manager, porter staff, fitness room, common laundry room, storage, bicycle storage, playground, and a beautifully landscaped garden for residents to enjoy year-round. Indoor and outdoor parking are available, subject to availability.
Conveniently located near Riverdale's shops, restaurants, and neighborhood amenities, the building also offers excellent transportation options. The Hudson Rail Link shuttle to Metro-North stops directly outside the building, while express buses to Manhattan and local buses connecting to the No. 1 and A subway lines are just down the block. Easy access to the Henry Hudson Parkway and New York State Thruway makes getting everywhere you need to go especially convenient. Pets are welcome.
Maintenance: $2,539.26/month
Current Assessment: $97.66/month ending 12/2026
Location
State NY
County Bronx County
Interior
Interior Features Built-in Features, Eat-in Kitchen, Elevator, Entrance Foyer, Recessed Lighting, Stone Counters, Walk-In Closet(s)
Heating Natural Gas
Cooling Wall/Window Unit(s)
Flooring Wood
Fireplaces Type None
Fireplace No
Appliance Other
Laundry Laundry Room
Exterior
Exterior Feature Garden, Playground
Parking Features Assigned, Garage, On Street, Parking Lot
Utilities Available See Remarks
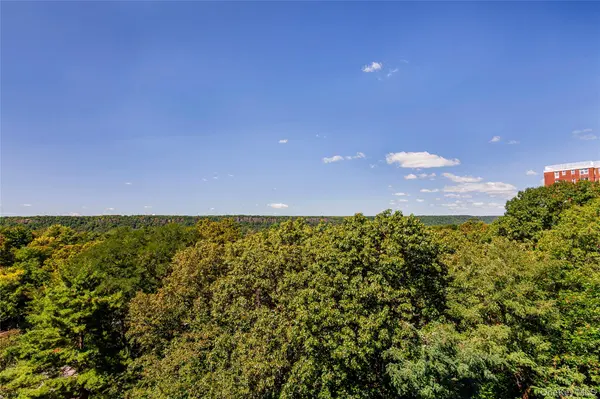
View Neighborhood, Open, River, Trees/Woods
Garage false
Building
Story 12
Sewer Public Sewer
Water Public
Level or Stories One
Structure Type Brick
Schools
Elementary Schools Contact Agent
Middle Schools Call Listing Agent
High Schools Contact Agent
School District Contact Agent
Others
Senior Community No
Special Listing Condition None
Pets Allowed Yes
