




65 Parks RD Livingston Manor, NY 12758
3 Beds
2 Baths
1,400 SqFt
UPDATED:
Key Details
Property Type Single Family Home
Sub Type Single Family Residence
Listing Status Active
Purchase Type For Sale
Square Footage 1,400 sqft
Price per Sqft $442
MLS Listing ID 1053675
Style Ranch
Bedrooms 3
Full Baths 2
HOA Y/N No
Rental Info No
Year Built 2022
Annual Tax Amount $3,026
Lot Size 2.910 Acres
Acres 2.91
Property Sub-Type Single Family Residence
Source onekey2
Property Description
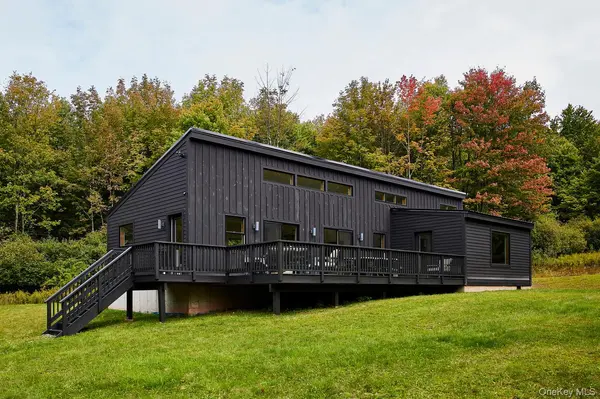
Built in 2022 by local builders Western Sullivan Properties, this is the first time this home has ever been on open market. This elevated ranch is entered from the generous deck, which wraps around two sides of the home. All that space provides plenty of room for outdoor cooking, dining and relaxing in serene privacy.
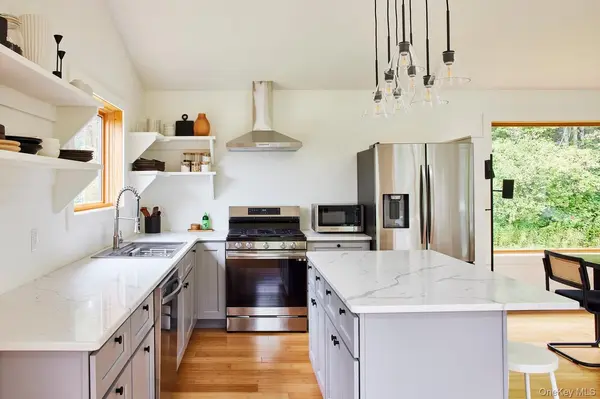
Inside, you'll enter through the well-appointed kitchen and into the airy main living space. In the kitchen you'll find marbled white granite counters atop shaker-style cabinets, plus ample open upper shelving. Stainless appliances include a propane range with hood, refrigerator and dishwasher. Above the sink, the picture window nicely frames the bucolic surroundings. The convenient island is an work-from-home station and provides some visual separation from the rest of the open plan living space.
In the main living area, you'll find that the double sliding doors and large picture windows highlight the beautiful surrounding landscape and allow for an abundance of natural to flow through. A cozy wood stove anchors the dining area, and provides another delightful focal point.
Down the main hallway, you'll encounter the first of two guest rooms, which also acts as a convenient home office. Vaulted ceilings throughout keep the space feeling open and inviting. The first full bath features black tile floors and a white tiled shower and tub combo. Built-in shelving offers convenient storage. The generous second bedroom offers windows on two sides, making the most of the natural light and scenic views. An l-turn off the main hallway leads you past double hall closets to the primary suite. A large picture window anchors the bedroom, and a generous en suite bath with soaking tub and glass and tile shower completes the space. A private entrance onto the terrace is another added bonus. A utility room with washer/dryer completes the living area.
Conveniently just ten minutes to Livingston Manor, Jeffersonville, and Liberty, The Perch is primely located for both charming main streets and practical convenience. You'll have your choice of dining and shopping, farmers markets and festivals. And it's only an hour and forty-five minutes from the George Washington Bridge!
Location
State NY
County Sullivan County
Interior
Interior Features First Floor Bedroom, First Floor Full Bath, Ceiling Fan(s), Double Vanity, Open Floorplan
Heating Electric
Cooling None
Fireplace No
Appliance Dishwasher, Gas Range, Microwave, Refrigerator, Washer, Stainless Steel Appliance(s), Dryer
Exterior
Parking Features Driveway
Utilities Available Electricity Connected, Propane, Water Connected
Garage false
Private Pool No
Building
Sewer Septic Tank
Water Well
Structure Type Frame
Schools
Elementary Schools Liberty Elementary School
Middle Schools Liberty Middle School
High Schools Liberty
School District Liberty
Others
Senior Community No
Special Listing Condition None
