


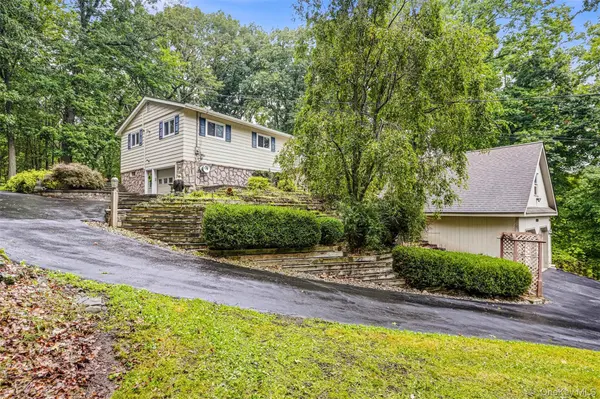



94 Jean Ridge RD Middletown, NY 10940
3 Beds
3 Baths
1,444 SqFt
UPDATED:
Key Details
Property Type Single Family Home
Sub Type Single Family Residence
Listing Status Coming Soon
Purchase Type For Sale
Square Footage 1,444 sqft
Price per Sqft $276
MLS Listing ID 1053626
Style Ranch
Bedrooms 3
Full Baths 2
Half Baths 1
HOA Y/N No
Rental Info No
Year Built 1970
Annual Tax Amount $6,325
Lot Size 1.500 Acres
Acres 1.5
Property Sub-Type Single Family Residence
Source onekey2
Property Description
Inside, soaring ceilings and an abundance of windows create a bright, airy atmosphere while bringing the beauty of the outdoors in. With over 1,400 square feet, three bedrooms, and two-and-a-half baths, the home offers a comfortable layout designed for both everyday living and easy entertaining.
Step outside and discover where this property truly shines. An expansive wraparound deck invites you to slow down, enjoy your morning coffee among the trees, gather with friends, or simply take in the peaceful surroundings. The property also features a one-car attached garage plus an impressive detached two-story garage, offering exceptional flexibility for vehicles, hobbies, storage, a workshop, or whatever your lifestyle requires.
A resealed driveway adds to the home's curb appeal and convenience, while the elevated setting provides a sense of privacy and tranquility that is increasingly hard to find. All of this, located in the Minisink School District.
If you've been looking for a home that feels like a retreat without giving up the comforts of everyday living, 94 Jean Ridge is ready to welcome you home!
Location
State NY
County Orange County
Rooms
Basement Full, Walk-Out Access
Interior
Interior Features First Floor Bedroom, First Floor Full Bath, Eat-in Kitchen, Granite Counters, High Ceilings, Kitchen Island, Open Floorplan, Open Kitchen, Primary Bathroom, Storage, Washer/Dryer Hookup
Heating Baseboard, ENERGY STAR Qualified Equipment, Propane, Radiant Floor
Cooling Electric, ENERGY STAR Qualified Equipment
Flooring Carpet, Hardwood
Fireplaces Number 2
Fireplace Yes
Appliance Dishwasher, Dryer, Gas Cooktop, Gas Oven, Refrigerator, Stainless Steel Appliance(s), Washer, Water Purifier Owned, Water Softener Owned
Laundry In Basement
Exterior
Parking Features Attached, Detached, Driveway, Garage, Off Street
Garage Spaces 3.0
Utilities Available Cable Connected, Phone Connected, See Remarks, Sewer Connected, Trash Collection Private, Water Connected
View Neighborhood, Trees/Woods
Garage true
Private Pool No
Building
Lot Description Back Yard, Cul-De-Sac, Level, Part Wooded, Sloped
Foundation Concrete Perimeter
Sewer Septic Tank
Water Well
Level or Stories Two
Structure Type Frame,Vinyl Siding
Schools
Elementary Schools Otisville Elementary School
Middle Schools Minisink Valley Middle School
High Schools Minisink Valley
School District Minisink Valley
Others
Senior Community No
Special Listing Condition None
