

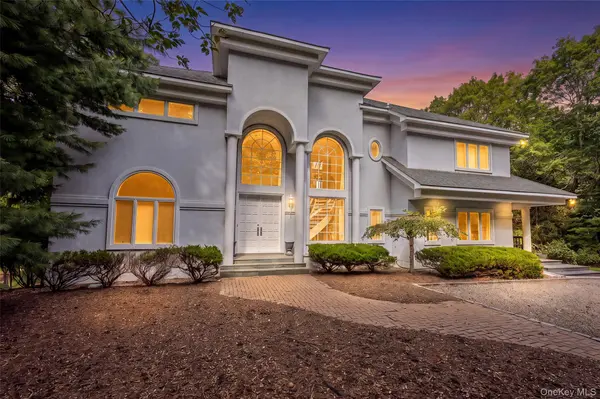
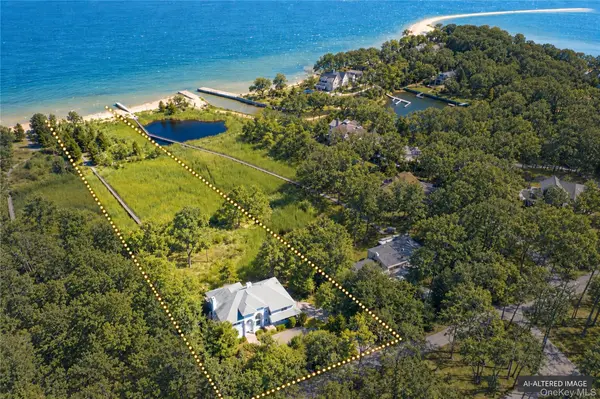
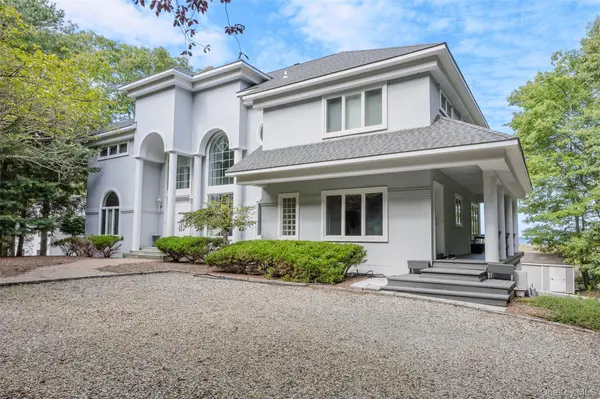


3525 Paradise Point RD Southold, NY 11971
4 Beds
3 Baths
3,500 SqFt
UPDATED:
Key Details
Property Type Single Family Home
Sub Type Single Family Residence
Listing Status Active
Purchase Type For Sale
Square Footage 3,500 sqft
Price per Sqft $1,228
MLS Listing ID 1053616
Style Contemporary,Estate
Bedrooms 4
Full Baths 3
HOA Fees $750/ann
HOA Y/N Yes
Rental Info No
Year Built 1995
Annual Tax Amount $21,406
Lot Size 2.380 Acres
Acres 2.38
Property Sub-Type Single Family Residence
Source onekey2
Property Description
Custom built in 1993, the approximately 3,500-square-foot residence offers four bedrooms, three full baths and three levels designed for gracious year-round living. Bold proportions, soaring 20-foot ceilings, walls of glass and a sweeping staircase capture the confident glamour of grand-scale coastal architecture, while abundant natural light and extraordinary water views give the interiors a timeless quality. This is not a conventional beach house; it is a substantial bayfront residence designed to make an impression.
The dramatic double-height great room is anchored by a rare natural coral-stone fireplace and opens to more than 1,500 square feet of exterior decking—an exceptional setting for entertaining, dining outdoors or simply watching the light move across the bay. A formal waterside dining room complements the spacious eat-in kitchen, which provides generous counter space and an inviting place for everyday gatherings.
The main level also includes pantry and laundry areas, together with a flexible 4th bedroom or den and adjacent full bath—ideal for guests, a private home office or convenient first-floor living.
Ascend the sweeping staircase to the waterfront primary suite, a private retreat featuring magnificent bay views, its own waterside terrace, a luxurious full bath and walk-in closet. Two additional bedrooms and another full bath complete the upper level.
The finished lower level expands the home's recreational possibilities with a game or media area, direct access to a waterside terrace and an attached multicar garage. Outside, the expansive, level grounds provide ample room for entertaining, recreation and quiet enjoyment amid beautiful natural surroundings. A private boardwalk leads directly to the sandy beach, where days can be spent swimming, fishing, kayaking, paddleboarding or launching a morning adventure on the bay.
Although wonderfully private, the estate is only minutes from Southold Village and the restaurants, vineyards, farm stands, shops, beaches and boating destinations that define North Fork living. Additional amenities include public water, a supplemental well, oil-fired forced-air heat and central air conditioning.
Rare acreage, substantial private beach frontage, community boating access and a dramatic waterfront residence come together in one extraordinary Southold offering. Paradise Found.
Location
State NY
County Suffolk County
Rooms
Basement Finished, Full, Walk-Out Access
Interior
Interior Features First Floor Bedroom, First Floor Full Bath, Breakfast Bar, Built-in Features, Cathedral Ceiling(s), Eat-in Kitchen, Entrance Foyer, Formal Dining, Granite Counters, High Ceilings, Kitchen Island, Open Floorplan, Open Kitchen, Pantry, Primary Bathroom, Master Downstairs, Recessed Lighting, Soaking Tub, Walk-In Closet(s), Washer/Dryer Hookup
Heating Forced Air, Hot Air, Oil
Cooling Central Air
Fireplaces Number 1
Fireplaces Type Living Room, Masonry
Fireplace Yes
Appliance Cooktop, Dishwasher, Dryer, Oven, Range, Refrigerator, Stainless Steel Appliance(s), Washer
Exterior
Parking Features Attached, Driveway, Garage, Off Street, Private
Garage Spaces 3.0
Utilities Available Cable Available, Electricity Available, Phone Available, Trash Collection Private, Water Available
Waterfront Description Bayfront,Beach Access,Beach Front,Water Access,Waterfront
View Open, Panoramic, Water
Garage true
Private Pool No
Building
Lot Description Private, Views, Waterfront
Sewer Septic Tank
Water Well, Public
Level or Stories Three Or More
Structure Type Frame,Stucco
Schools
Elementary Schools Southold Elementary School
Middle Schools Southold Junior-Senior High School
High Schools Southold
School District Southold
Others
Senior Community No
Special Listing Condition None
