

67 Reed DR, Roslyn, NY 11576
See all 28 photos
67 Reed DR, Roslyn, NY 11576
REQUEST A TOUR If you would like to see this home without being there in person, select the "Virtual Tour" option and your agent will contact you to discuss available opportunities.
In-PersonVirtual Tour
$ 1,595,000
Est. payment /mo
Save
Open Thu 5:30PM-7PM

67 Reed DR Roslyn, NY 11576

4 Beds

3 Baths

2,328 SqFt


Open House

Thu Sep 24, 5:30pm - 7:00pm

Sun Sep 27, 12:30pm - 2:30pm

UPDATED:

Key Details

Property Type Single Family Home

Sub Type Single Family Residence

Listing Status Active

Purchase Type For Sale

Square Footage 2,328 sqft

Price per Sqft $685

MLS Listing ID 1053422

Style Colonial

Bedrooms 4

Full Baths 2

Half Baths 1

HOA Y/N No

Rental Info No

Year Built 1963

Annual Tax Amount $20,385

Lot Size 9,308 Sqft

Acres 0.2137

Property Sub-Type Single Family Residence

Source onekey2

Property Description

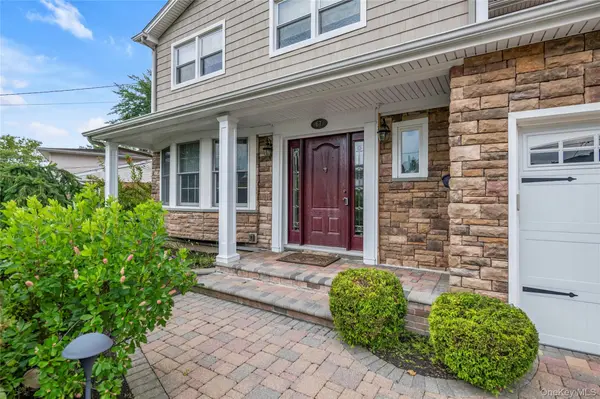
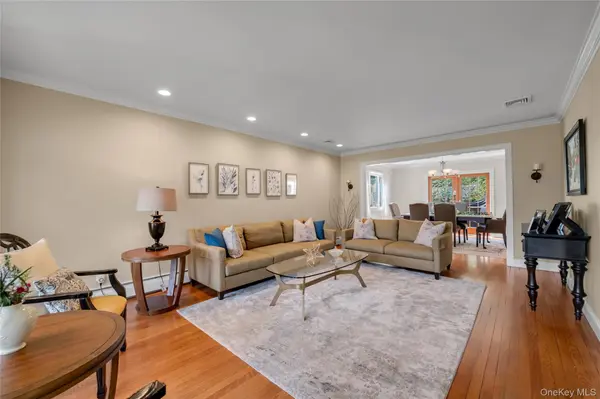
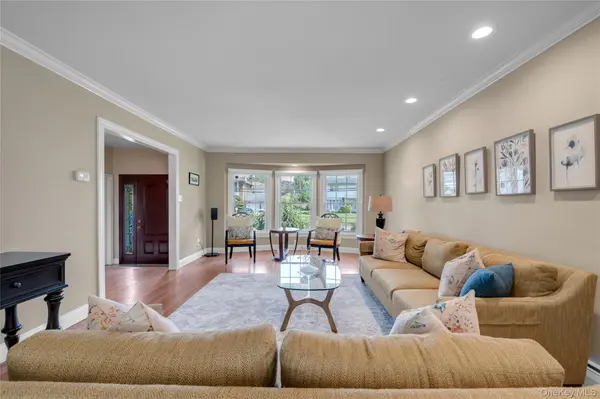
Set on a beautifully landscaped mid-block location in Searingtown, this expanded four-bedroom, two-and-a-half-bath residence has been thoughtfully updated and renovated over the years. Approximately 2,400 square feet of living space unfolds through sunlit formal living and dining rooms, an eat-in kitchen with custom cabinetry, top of the line stainless steel appliances, and an impressive great room anchored by a stone gas fireplace and custom bar. Hardwood floors, recessed lighting, a full basement, and an attached two-car garage add to the home's comfort and functionality. Outdoors, an expansive Trex deck with a gas grill creates an inviting setting for dining, relaxing, and entertaining, overlooking a manicured and private rear yard. Located within the highly regarded Herricks School District, just minutes from shopping, dining, transportation, and major roadways.

Location

State NY

County Nassau County

Rooms

Basement Full

Interior

Interior Features Crown Molding, Natural Woodwork, Primary Bathroom, Recessed Lighting

Heating Baseboard, Natural Gas

Cooling Central Air

Flooring Hardwood, Tile

Fireplaces Number 1

Fireplaces Type Family Room, Gas

Fireplace Yes

Appliance Dishwasher, Dryer, Oven, Range, Refrigerator, Washer

Laundry In Basement

Exterior

Exterior Feature Gas Grill, Lighting

Parking Features Driveway, Private

Garage Spaces 2.0

Utilities Available Electricity Connected, Natural Gas Connected

Garage true

Private Pool No

Building

Lot Description Paved, Private

Sewer Public Sewer

Water Public

Level or Stories Two

Structure Type Frame

Schools

Elementary Schools Center Street School

Middle Schools Herricks Middle School

High Schools Herricks

School District Herricks

Others

Senior Community No

Special Listing Condition None


OneKey MLS/ Hudson Gateway (HGAR)/ Long Island MLS (MLSLI)/ Mid Hudson MLS
Listed by Douglas Elliman Real Estate • Irene Rallis
Russ Woolley

Russ Woolley

President - Broker Owner License ID: 10311203807

+1(845) 304-6038

GET MORE INFORMATION

Name
Phone*
Message

Go tour this home

67 Reed DR