
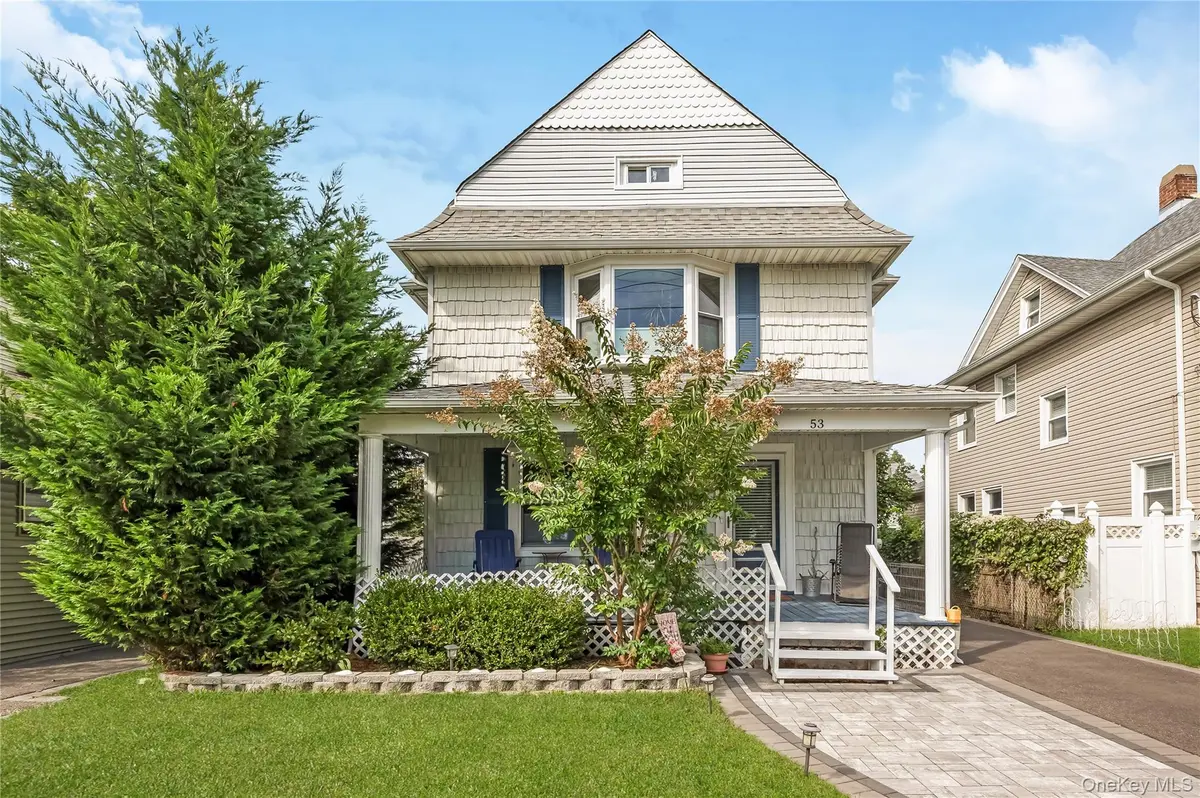

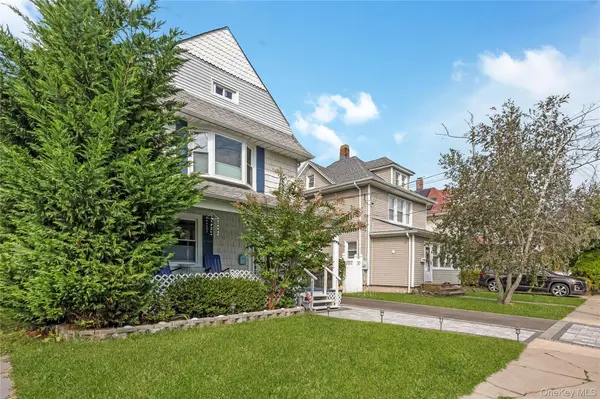
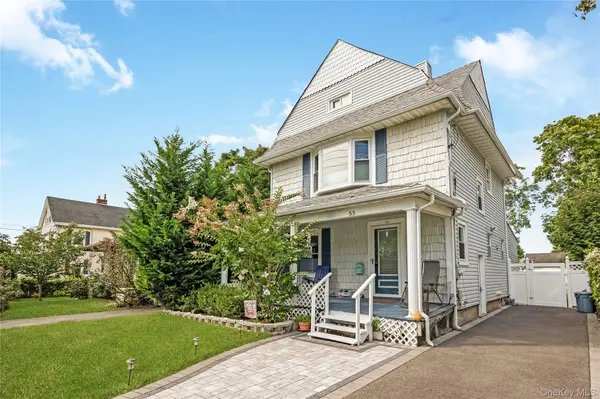

53 Thorne ST Patchogue, NY 11772
4 Beds
2 Baths
1,520 SqFt
Open House
Sat Oct 17, 1:00pm - 3:00pm
UPDATED:
Key Details
Property Type Single Family Home
Sub Type Single Family Residence
Listing Status Active
Purchase Type For Sale
Square Footage 1,520 sqft
Price per Sqft $411
MLS Listing ID 1052163
Style Victorian
Bedrooms 4
Full Baths 1
Half Baths 1
HOA Y/N No
Rental Info No
Year Built 1912
Annual Tax Amount $12,626
Lot Size 4,791 Sqft
Acres 0.11
Property Sub-Type Single Family Residence
Source onekey2
Property Description
Welcome to this beautiful 4-bedroom, 1.5-bath Victorian ideally located in the heart of Patchogue Village, just moments from Main Street, renowned restaurants, shopping, the Great South Bay, and the LIRR.
This charming home features hardwood floors throughout and an inviting first-floor layout with a spacious living room, formal dining room, and an updated kitchen complete with stainless steel appliances and convenient access to the backyard. A first-floor laundry room adds to the home's functionality.
Upstairs, you'll find four generously sized bedrooms and access to a walk-up attic, offering excellent additional storage space. The full unfinished basement provides even more storage or future possibilities, with convenient outside access.
Step outside to enjoy the entertaining backyard, complete with a deck—perfect for relaxing, dining, and gathering with family and friends. Additional amenities include central air conditioning and gas heat.
A wonderful opportunity to enjoy the charm of a classic Victorian with the convenience of Village living, all close to everything Patchogue has to offer!
Location
State NY
County Suffolk County
Rooms
Basement Full, Unfinished, Walk-Out Access
Interior
Interior Features First Floor Bedroom, First Floor Full Bath, Ceiling Fan(s), Formal Dining, Kitchen Island
Heating Forced Air, Natural Gas
Cooling Central Air
Flooring Combination, Hardwood, Laminate
Fireplace No
Appliance Dishwasher, Dryer, Gas Oven, Microwave, Refrigerator, Stainless Steel Appliance(s), Washer
Exterior
Parking Features Driveway
Utilities Available Cable Connected, Electricity Connected, Natural Gas Connected
Garage false
Private Pool No
Building
Sewer Cesspool
Water Public
Structure Type Vinyl Siding
Schools
Elementary Schools Medford Elementary School
Middle Schools South Ocean Middle School
High Schools Patchogue-Medford
School District Patchogue-Medford
Others
Senior Community No
Special Listing Condition None
Virtual Tour https://tours.onefinedaymedia.com/idx/338853
