
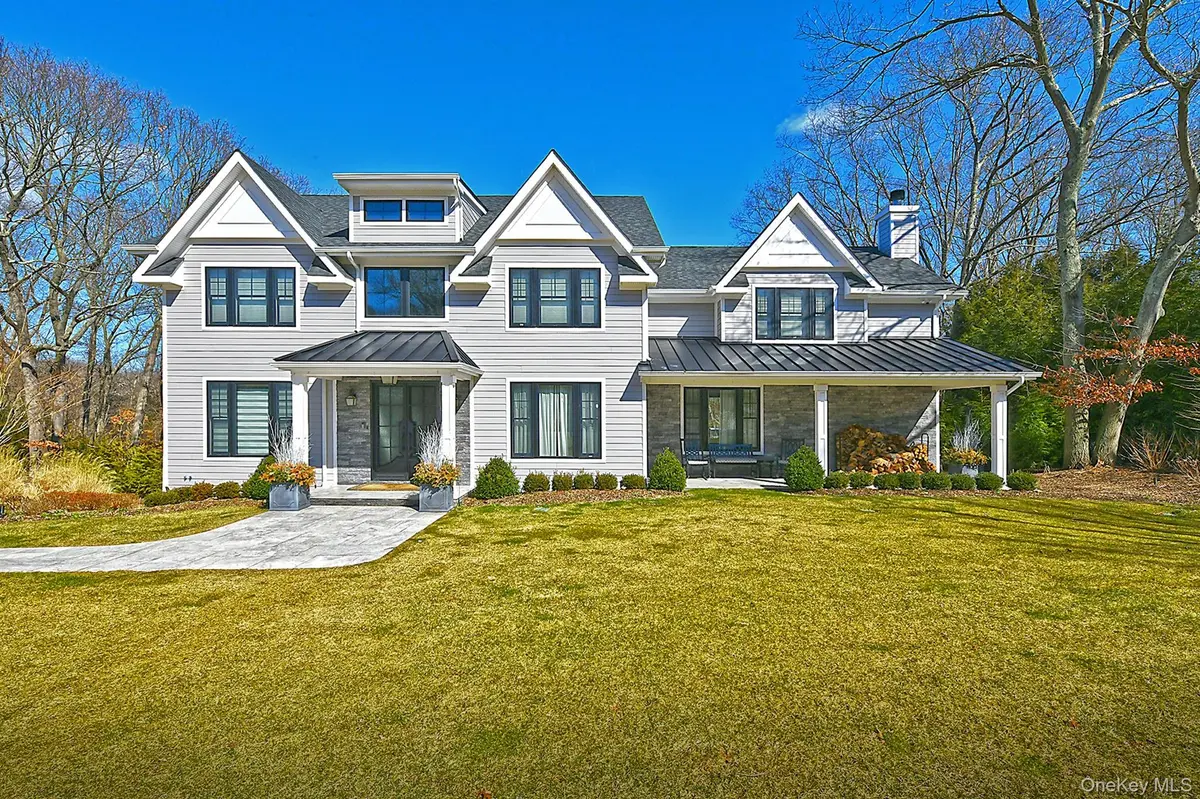
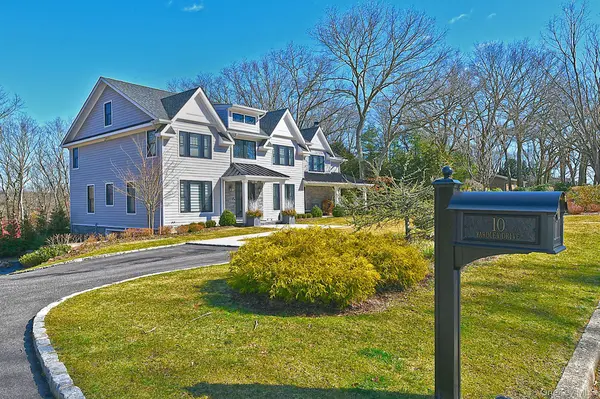
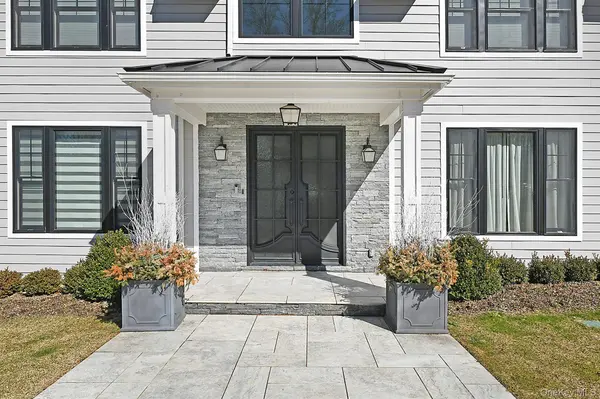



10 Yardley DR Dix Hills, NY 11746
5 Beds
5 Baths
4,500 SqFt
UPDATED:
Key Details
Property Type Single Family Home
Sub Type Single Family Residence
Listing Status Active
Purchase Type For Sale
Square Footage 4,500 sqft
Price per Sqft $633
MLS Listing ID 1052249
Style Colonial
Bedrooms 5
Full Baths 4
Half Baths 1
HOA Y/N No
Rental Info No
Year Built 2024
Annual Tax Amount $28,055
Lot Size 1.000 Acres
Acres 1.0
Property Sub-Type Single Family Residence
Source onekey2
Property Description
First floor quest suite includes an en-suite, standalone tub, and large shower with Kohler plumbing fixtures and exquisite high-end Cancos tile. The second-floor laundry room features a new LG washer/dryer for added convenience. Finished partial walk-out basement serves as a great space for more entertaining and a second family rm/den. Step outside to a large deck with a Lynx outdoor kitchen featuring a firepit lounge, built-in gas barbeque, pizza oven, egg, BBQ, and jacuzzi overlooking expansive landscaping while listening to your Sonos surround sound system. Property also features a 2-car attached garage with epoxy flooring, along with a private driveway that can accommodate 8-10 cars. Whole-house generator included. Additional information: Appearance: Mint
Location
State NY
County Suffolk County
Rooms
Basement Finished, Partial
Interior
Interior Features First Floor Bedroom, Built-in Features, Cathedral Ceiling(s), Ceiling Fan(s), Chandelier, Eat-in Kitchen, Entertainment Cabinets, Entrance Foyer, Formal Dining, Primary Bathroom, Smart Thermostat, Speakers, Walk-In Closet(s), Wet Bar, Whole House Entertainment System
Heating Natural Gas, Radiant
Cooling Attic Fan, Central Air
Fireplaces Number 2
Fireplace Yes
Appliance Convection Oven, Dishwasher, Dryer, Freezer, Microwave, Oven, Refrigerator, Tankless Water Heater, Washer
Exterior
Exterior Feature Gas Grill, Mailbox, Speakers
Parking Features Attached, Driveway, Garage Door Opener, Private
Garage Spaces 2.0
Utilities Available Trash Collection Public
Garage true
Private Pool No
Building
Lot Description Near Public Transit, Near School, Near Shops
Sewer Septic Tank
Water Public
Structure Type Frame,HardiPlank Type
Schools
Elementary Schools Paumanok Elementary School
Middle Schools West Hollow Middle School
High Schools Half Hollow Hills
School District Half Hollow Hills
Others
Senior Community No
Special Listing Condition None
