

2 Park LN #4-B, Mount Vernon, NY 10552
See all 19 photos
2 Park LN #4-B, Mount Vernon, NY 10552
REQUEST A TOUR If you would like to see this home without being there in person, select the "Virtual Tour" option and your agent will contact you to discuss available opportunities.
In-PersonVirtual Tour
$ 599,000
Est. payment /mo
Save
New

2 Park LN #4-B Mount Vernon, NY 10552

3 Beds

3 Baths

1,800 SqFt


UPDATED:

Key Details

Property Type Condo

Sub Type Stock Cooperative

Listing Status Active

Purchase Type For Sale

Square Footage 1,800 sqft

Price per Sqft $332

MLS Listing ID 1037813

Style Mid Rise

Bedrooms 3

Full Baths 2

Half Baths 1

Maintenance Fees $2,180

HOA Y/N No

Rental Info No

Year Built 1928

Property Sub-Type Stock Cooperative

Source onekey2

Property Description

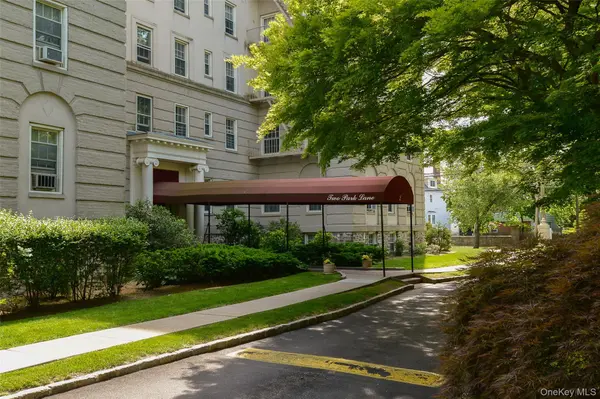
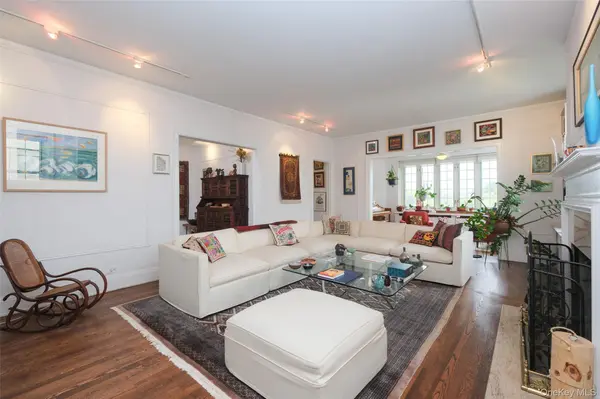
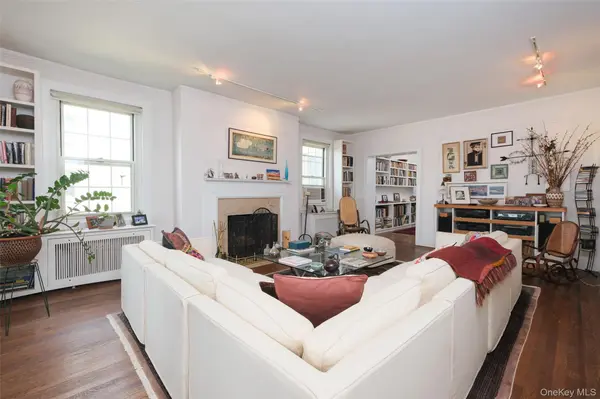
2 PARK LANE #4-B, MOUNT VERNON, NY 10552 THE PARK LANE, legendary architectural firm McKim Mead & White's Beaux-Arts-style architectural masterwork, ca 1928. On the market for the very first time in over 15 years. Distinguished 1.800 s/f "Classic Six" curated cooperative unit offers four exposures and protected views across East Lincoln Avenue to Mount Vernon's magnificent granite-clad Romanesque Revival-style First Presbyterian Church, Entry Foyer with custom bookcases. in-unit hard-wired home security system. Living Room facing north and west with wood-burning Fireplace, Sunroom facing west and north, Windowed Formal Dining Room facing east. 2 Bedrooms; each with two exposures and their own windowed, renovated 4-piece Bath ensuite. Windowed Eat-in KItchen (reconfigured to capture floor area once used by a Butler Pantry & Pantry closet) features granite counters, floor-to-ceiling cabinetry w/ full overlay doorfronts, integrated appliances, recessed LED lighting, and cork flooring laid in a distinctive checkboard pattern. Service Hall | 3rd Bedroom (original Maid's Room currently being used as a Guest Room | Home Office) updated to include a wall of floor-to-ceiling cabinetry, and a windowed, renovated Half-Bath ensuite. Extant interior architectural details: mouldings, casings, original fireplace mantel, trim, brasses and glass knobs, preserved and intact. Generously proportioned rooms, plaster walls, refinished orginal 3/4" plank hardwood floors stained a medium walnut finish, steam radiation enclosed wthin custom architectural woodwork. Well-managed elevatored, dog-friendly co-operative with resident superintendent, assigned storage rooms, on-site outdoor & garage parking set within a lushly-landscaped, fenced complex comprising Park Lane's four distinctive, historically-significent co-operative apartment buildings. Easily accessible to New York City, Connecticut and New Jersey via public and private transportation: approximately 1/4 mile (5-7 minute walk) to MTA's Harlem Line Fleetwood Train Station or a 15 minute drive to MTA's New Haven Line Pelham Station, Westchester Bee Line #40 to NYC IRT 2 & 5 Subway Lines stop on South Columbus Avenue right outside the complex. Co-op Board Application & Approval required. Financially well-qualified buyers please. All-Cash or 80% Financing Max. The perfect choice for those wishing to live at the apex of southern Westchester's impressive array of higly-rated educational institutions, medical facilities, shopping, restaurants and entertainment!

Location

State NY

County Westchester County

Rooms

Basement Common, Storage Space

Interior

Interior Features Ceiling Fan(s), Eat-in Kitchen, Entrance Foyer, Formal Dining, Granite Counters, High Ceilings, Original Details, Walk-In Closet(s)

Heating Steam

Cooling Wall/Window Unit(s)

Flooring Ceramic Tile, Other, Tile, Wood

Fireplaces Number 1

Fireplace Yes

Appliance Dishwasher, Exhaust Fan, Freezer, Gas Range, Other, Refrigerator, Stainless Steel Appliance(s)

Laundry Common Area, In Basement

Exterior

Parking Features Assigned, Common, Garage, Off Street, On Street, Other, Private, Open, Waitlist

Fence Fenced

Utilities Available Cable Connected, Electricity Available, Natural Gas Connected, Phone Connected

View Open, Trees/Woods

Garage true

Building

Lot Description Garden, Landscaped

Story 6

Foundation Other

Sewer Public Sewer

Water Public

Level or Stories One

Structure Type Block,Brick,Frame,Other

Schools

Elementary Schools Traphagen

Middle Schools Benjamin Turner Middle School

High Schools Mount Vernon

School District Mount Vernon

Others

Senior Community No

Special Listing Condition None

Pets Allowed Dogs OK


OneKey MLS/ Hudson Gateway (HGAR)/ Long Island MLS (MLSLI)/ Mid Hudson MLS
Listed by Houlihan Lawrence Inc. • Peter Segalla
Russ Woolley

Russ Woolley

President - Broker Owner License ID: 10311203807

+1(845) 304-6038

GET MORE INFORMATION

Name
Phone*
Message

Go tour this home

2 Park LN #4-B