

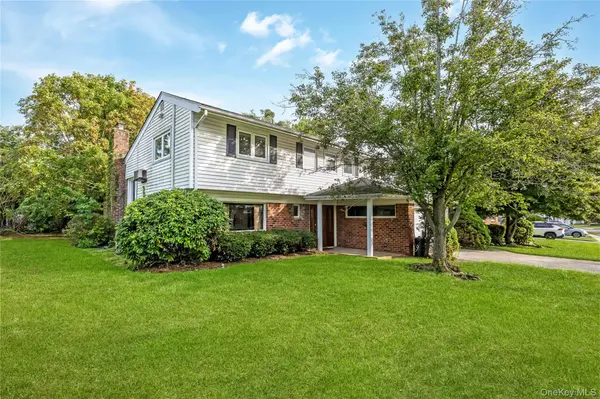



29 Randy LN Plainview, NY 11803
3 Beds
3 Baths
1,796 SqFt
UPDATED:
Key Details
Property Type Single Family Home
Sub Type Single Family Residence
Listing Status Pending
Purchase Type For Sale
Square Footage 1,796 sqft
Price per Sqft $584
MLS Listing ID 1047771
Style Split Level
Bedrooms 3
Full Baths 2
Half Baths 1
HOA Y/N No
Rental Info No
Year Built 1955
Annual Tax Amount $18,122
Lot Size 7,601 Sqft
Acres 0.1745
Property Sub-Type Single Family Residence
Source onekey2
Property Description
Step inside and appreciate the character created by soaring high beamed ceilings, adding warmth and an inviting sense of openness to the living spaces. The three-season sunroom provides a delightful additional space to relax, entertain, or enjoy the changing seasons.
The primary bedroom features a private en-suite bath, while two additional bedrooms offer flexibility for guests, an office, or other lifestyle needs. A versatile first-floor den presents an exciting opportunity to convert to a fourth bedroom, with the existing half bath offering the potential to be reconfigured into a first-floor en-suite, subject to required permits and approvals.
The home offers a fantastic opportunity to update, renovate, and make it your own. Bring your vision and transform this well-located property into the home you've always imagined. The full unfinished basement provides abundant storage and additional potential for future use. Additional features include oil heat, gas cooking, and a 2-car garage.
Ideally located close to shopping, dining, parks, transportation, and major roadways, this home offers the opportunity to enjoy all that Plainview has to offer. With its generous living space, flexible floor plan, distinctive architectural details, and tremendous potential, 29 Randy Lane is ready for its next chapter!
Location
State NY
County Nassau County
Rooms
Basement Full, Storage Space, Unfinished
Interior
Interior Features Beamed Ceilings, Built-in Features, Cathedral Ceiling(s), Ceiling Fan(s), Eat-in Kitchen, Entrance Foyer, High Ceilings, Natural Woodwork, Pantry, Primary Bathroom, Storage, Walk Through Kitchen, Washer/Dryer Hookup
Heating Oil
Cooling Wall/Window Unit(s)
Flooring Carpet, Ceramic Tile, Combination, Hardwood, Tile
Fireplaces Number 1
Fireplaces Type Living Room, Wood Burning
Fireplace Yes
Appliance Dishwasher, Dryer, Gas Range, Microwave, Refrigerator, Washer, Gas Water Heater
Laundry Electric Dryer Hookup, In Hall, Laundry Room, Washer Hookup
Exterior
Parking Features Driveway, Garage
Garage Spaces 2.0
Utilities Available Cable Available, Electricity Available, Electricity Connected, Natural Gas Available, Natural Gas Connected, Phone Available, Sewer Available, Sewer Connected, Trash Collection Public, Water Available, Water Connected
Garage true
Private Pool No
Building
Lot Description Back Yard, Near School, Near Shops
Sewer Public Sewer
Water Public
Level or Stories Multi/Split
Structure Type Brick,Frame,Vinyl Siding
Schools
Elementary Schools Pasadena Elementary School
Middle Schools Plainview-Old Bethpage Middle Sch
High Schools Plainview
School District Plainview
Others
Senior Community No
Special Listing Condition None
Virtual Tour https://tours.onefinedaymedia.com/idx/338733
