

311 Tallwood DR #311, Hartsdale, NY 10530
See all 29 photos
311 Tallwood DR #311, Hartsdale, NY 10530
REQUEST A TOUR If you would like to see this home without being there in person, select the "Virtual Tour" option and your agent will contact you to discuss available opportunities.
In-PersonVirtual Tour
$ 579,900
Est. payment /mo
Save
New

311 Tallwood DR #311 Hartsdale, NY 10530

3 Beds

2 Baths

1,348 SqFt


UPDATED:

Key Details

Property Type Condo

Sub Type Condominium

Listing Status Active

Purchase Type For Sale

Square Footage 1,348 sqft

Price per Sqft $430

MLS Listing ID 1052047

Style Mid Rise

Bedrooms 3

Full Baths 2

HOA Fees $731/mo

HOA Y/N Yes

Rental Info No

Year Built 1967

Annual Tax Amount $7,189

Property Sub-Type Condominium

Source onekey2

Property Description

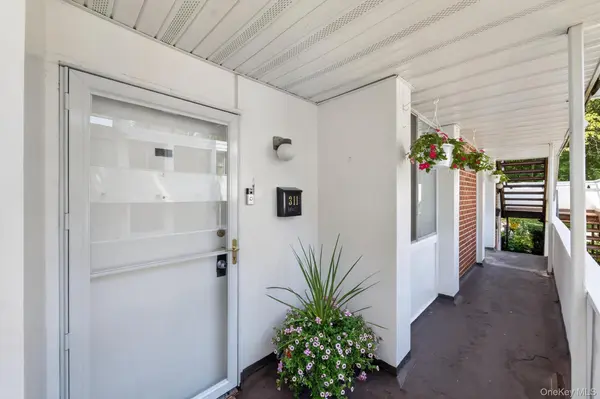
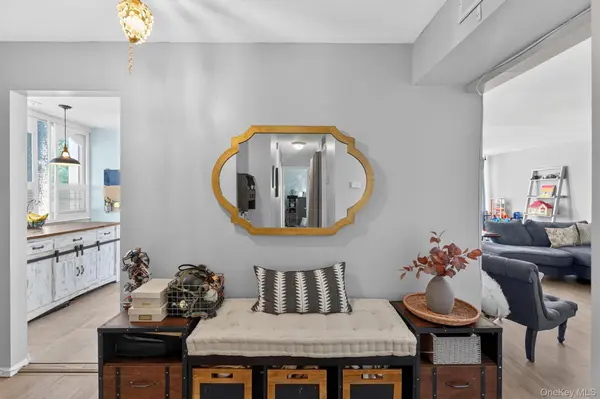
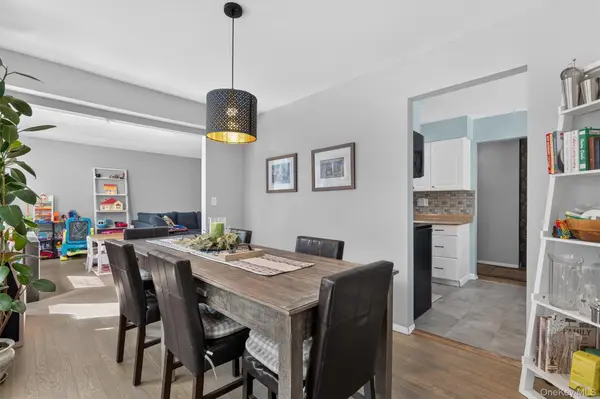
Welcome Home to The Colony! Spacious 3 bedroom, 2 bath home on lower level but perfectly sited on the 1st level. Every convenience at your finger tips - located between Hartsdale village and vibrant downtown White Plains. Minutes from restaurants, shopping, farmers markets trails, hiking, parks and Metro North stations - 35 minutes to Grand Central. Once you step inside the entry you will know you are home. Oversized living room flows into the dining room with sliders out to the covered balcony. Eat-in-Kitchen, 3 large bedrooms. Primary ensuite with great closets. Storage room, Beautiful community pool and playgrounds. This is everything you are looking for. Come see it today

Location

State NY

County Westchester County

Interior

Interior Features First Floor Bedroom, First Floor Full Bath, Entrance Foyer, Primary Bathroom, Storage

Heating Ducts

Cooling Central Air

Fireplace No

Appliance Dryer, Range, Refrigerator, Washer

Exterior

Exterior Feature Balcony

Parking Features Assigned

Pool Community

Utilities Available Cable Connected, Electricity Connected, Sewer Connected, Trash Collection Public, Underground Utilities, Water Connected

Total Parking Spaces 2

Garage false

Building

Story 2

Sewer Public Sewer

Water Public

Structure Type Frame,Stucco

Schools

Elementary Schools Early Childhood Program

Middle Schools Woodlands Middle/High School

High Schools Greenburgh Central

School District Greenburgh Central

Others

Senior Community No

Special Listing Condition None

Pets Allowed Number Limit


OneKey MLS/ Hudson Gateway (HGAR)/ Long Island MLS (MLSLI)/ Mid Hudson MLS
Listed by Houlihan Lawrence Inc. • Nancy Kennedy
Russ Woolley

Russ Woolley

President - Broker Owner License ID: 10311203807

+1(845) 304-6038

GET MORE INFORMATION

Name
Phone*
Message

Go tour this home

311 Tallwood DR #311