


17 Cragmere RD Suffern, NY 10901
4 Beds
3 Baths
2,844 SqFt
UPDATED:
Key Details
Property Type Single Family Home
Sub Type Single Family Residence
Listing Status Pending
Purchase Type For Sale
Square Footage 2,844 sqft
Price per Sqft $316
MLS Listing ID 1044322
Style Hi Ranch
Bedrooms 4
Full Baths 2
Half Baths 1
HOA Y/N No
Rental Info No
Year Built 1965
Annual Tax Amount $18,981
Lot Size 0.570 Acres
Acres 0.57
Property Sub-Type Single Family Residence
Source onekey2
Property Description
The expansive lower level offers remarkable flexibility and adds another dimension to the home. A welcoming family room features custom built-ins, abundant natural light, and sliding glass doors opening to the patio and rear property. An additional guest bedroom creates the perfect space for overnight guests, a home office, extended living, or a private retreat. A beautifully renovated half bath, laundry area, cedar closet, and laundry chute further enhance the home's thoughtful functionality.
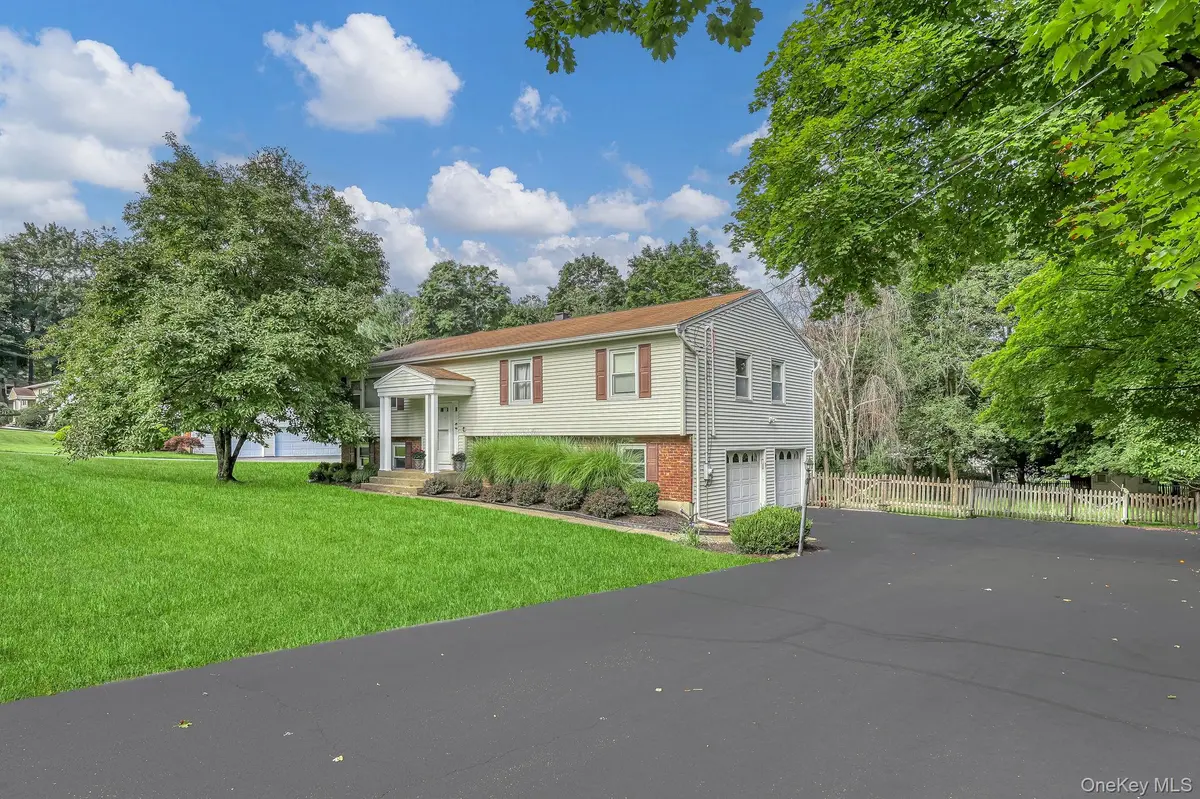
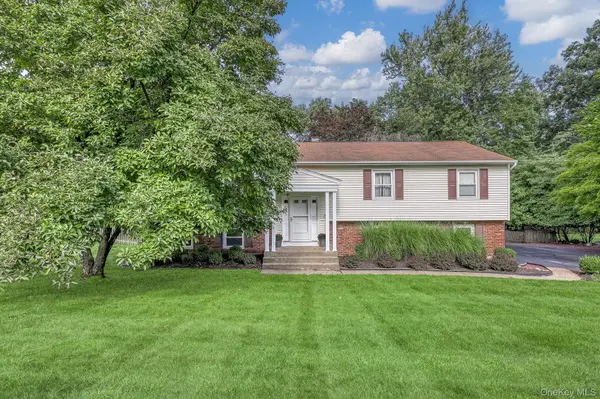
Outside is where this property truly distinguishes itself. The 1/2 acre lot is exceptionally level, spacious, and park-like, offering a rare combination of usable land, privacy, and versatility. The fenced rear yard provides an ideal backdrop for entertaining, recreation, gardening, or simply enjoying peaceful afternoons outdoors. A substantial wooden deck and adjoining patio create multiple spaces for al fresco dining and summer gatherings. Additional highlights include central air conditioning, baseboard heat, updated hot water heater, extensive recessed lighting, custom built-ins, hardwood floors and an attached garage.
Located in unincorporated Ramapo with no village taxes, 17 Cragmere Road offers an exceptional opportunity to enjoy substantial living space, a beautifully maintained interior, and an extraordinary piece of level property—all in a highly desirable commuter friendly location.
Turnkey, sophisticated, and remarkably versatile, this is a home designed to be enjoyed from day one.
Location
State NY
County Rockland County
Rooms
Basement None
Interior
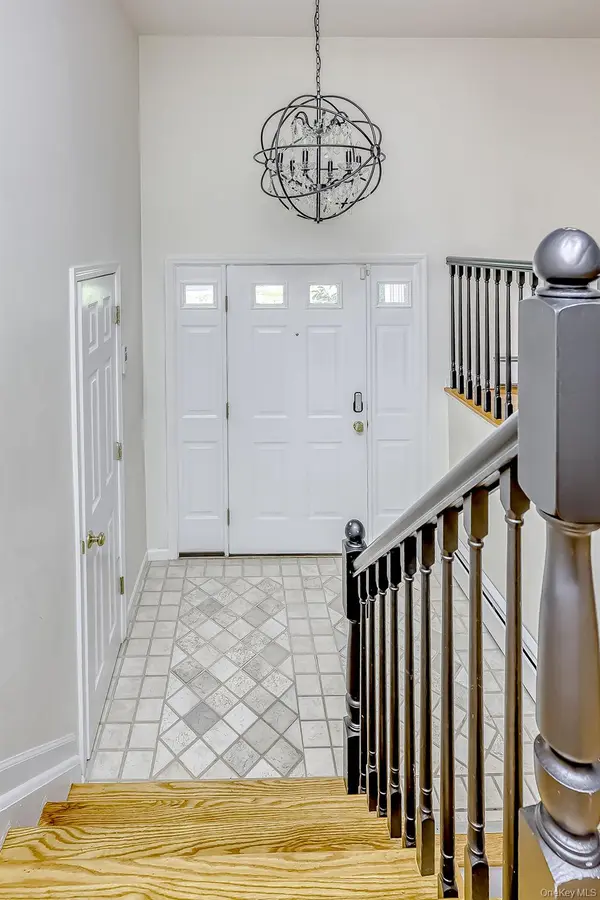
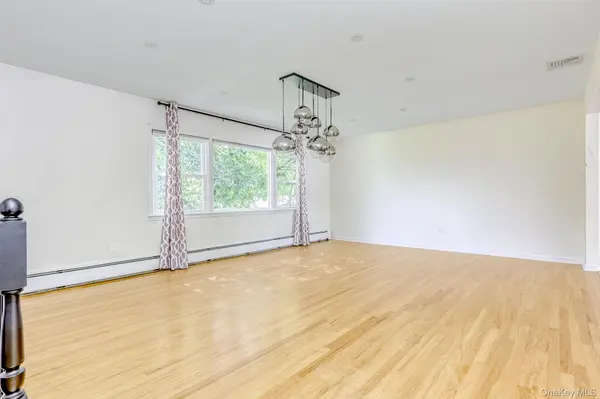
Interior Features Breakfast Bar, Cathedral Ceiling(s), Eat-in Kitchen, Entrance Foyer, Formal Dining, Granite Counters, High Ceilings, Kitchen Island, Open Floorplan, Open Kitchen, Pantry, Primary Bathroom, Recessed Lighting, Walk-In Closet(s), Washer/Dryer Hookup
Heating Baseboard
Cooling Central Air
Flooring Hardwood, Laminate
Fireplace No
Appliance Dishwasher, Refrigerator
Laundry Laundry Room
Exterior
Parking Features Driveway, Garage
Garage Spaces 2.0
Fence None
Utilities Available Cable Connected, Electricity Connected, Natural Gas Connected, Sewer Connected, Trash Collection Public, Water Connected
View Neighborhood
Total Parking Spaces 6
Garage true
Private Pool No
Building
Lot Description Level
Foundation Slab
Sewer Public Sewer
Water Public
Level or Stories Bi-Level
Structure Type Frame
Schools
Elementary Schools Cherry Lane Elementary School
Middle Schools Suffern Middle School
High Schools Suffern
School District Suffern
Others
Senior Community No
Special Listing Condition None
Virtual Tour https://www.visualtour.com/shownp.asp?sk=16&t=4981260
