




596 Perry RD Bethel, NY 12720
3 Beds
3 Baths
2,072 SqFt
UPDATED:
Key Details
Property Type Single Family Home
Sub Type Single Family Residence
Listing Status Active
Purchase Type For Sale
Square Footage 2,072 sqft
Price per Sqft $480
MLS Listing ID 1042711
Style Modern
Bedrooms 3
Full Baths 2
Half Baths 1
HOA Y/N No
Rental Info No
Year Built 2022
Annual Tax Amount $17,793
Lot Size 9.000 Acres
Acres 9.0
Property Sub-Type Single Family Residence
Source onekey2
Property Description
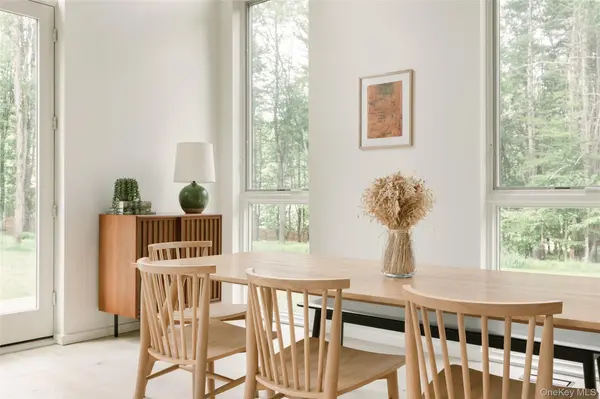
At the heart of the home, soaring 30-foot cathedral ceilings and dramatic walls of windows bring an extraordinary sense of scale to the open living space while keeping the surrounding landscape constantly in view. A wood-burning stove anchors the room, making the space just as inviting in winter as it is with the doors thrown open in summer.
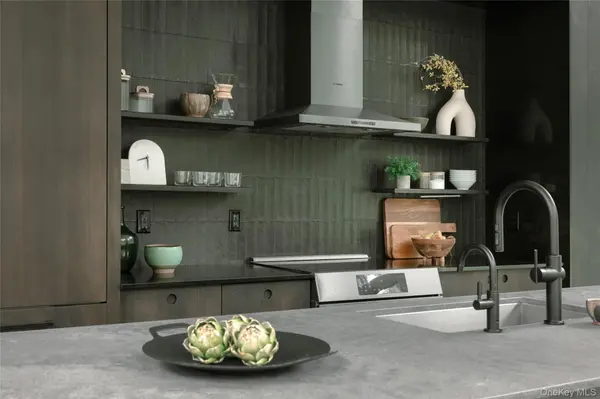
The kitchen is designed for both gathering and everyday living, with Reform oak cabinetry, integrated appliances, and an oversized quartz island offering plenty of room to cook, entertain, or linger over morning coffee.
The main-level primary suite feels like a retreat of its own, with an ensuite bath and direct access to a terrace and outdoor shower. A powder room, laundry room, generous storage, and welcoming entry complete the first floor. Upstairs are two additional bedrooms and a full bath, along with flexible loft spaces that can easily accommodate a home office, reading nook, creative space, or a quite spot to unwind.
Outside, an expansive bluestone patio extends the living space outdoors, with room for long dinners, lazy afternoons, and evenings around the fire pit beneath the starry sky. The seven-foot cedar hot tub offers a front-row seat to the changing seasons, while a peaceful pond creates another place to slow down and enjoy the landscape. An EV charger and whole-house generator add the practical comforts that make country living that much easier.
Hemlock House is less than two hours from NYC and exceptionally well positioned for exploring the western Catskills. Bethel Woods Center for the Arts and Jeffersonville's Main Street are just minutes away, with Livingston Manor, Callicoon, and Narrowsburg all within easy reach. Restaurants, farmers markets, hiking trails, rivers, and some of the region's best small towns can fill a weekend.
Location
State NY
County Sullivan County
Rooms
Basement Crawl Space
Interior
Interior Features First Floor Bedroom, First Floor Full Bath, Cathedral Ceiling(s), Double Vanity, Entrance Foyer, High Ceilings, High Speed Internet, Kitchen Island, Open Floorplan, Open Kitchen, Pantry, Primary Bathroom, Master Downstairs, Quartz/Quartzite Counters, Smart Thermostat, Walk-In Closet(s)
Heating Electric, Forced Air, Heat Pump
Cooling Central Air, Electric
Flooring Hardwood, Tile
Fireplaces Number 1
Fireplaces Type Free Standing, Living Room, Wood Burning Stove
Fireplace Yes
Appliance Dishwasher, Dryer, Electric Range, Electric Water Heater, Microwave, Refrigerator, Tankless Water Heater, Washer, Water Purifier Owned, Water Softener Owned
Laundry In Hall, Laundry Room
Exterior
Exterior Feature Fire Pit
Parking Features Driveway
Utilities Available Electricity Connected, Trash Collection Private, Underground Utilities
Waterfront Description Pond
Garage false
Private Pool No
Building
Lot Description Cleared, Front Yard, Level, Wooded
Foundation Concrete Perimeter
Sewer Septic Tank
Water Well
Level or Stories Two
Structure Type Aluminum Siding,Frame,Wood Siding
Schools
Elementary Schools Sullivan West Elementary
Middle Schools Sullivan West High School At Lake Huntington
High Schools Sullivan West
School District Sullivan West
Others
Senior Community No
Special Listing Condition None
