



65 Middle Pond RD #Missapogue Ct Southampton, NY 11968
7 Beds
9 Baths
6,961 SqFt
UPDATED:
Key Details
Property Type Single Family Home
Sub Type Single Family Residence
Listing Status Active
Purchase Type For Sale
Square Footage 6,961 sqft
Price per Sqft $861
MLS Listing ID 1044683
Style Post Modern
Bedrooms 7
Full Baths 7
Half Baths 2
HOA Y/N No
Rental Info No
Year Built 2018
Annual Tax Amount $32,300
Lot Size 0.450 Acres
Acres 0.45
Property Sub-Type Single Family Residence
Source onekey2
Property Description
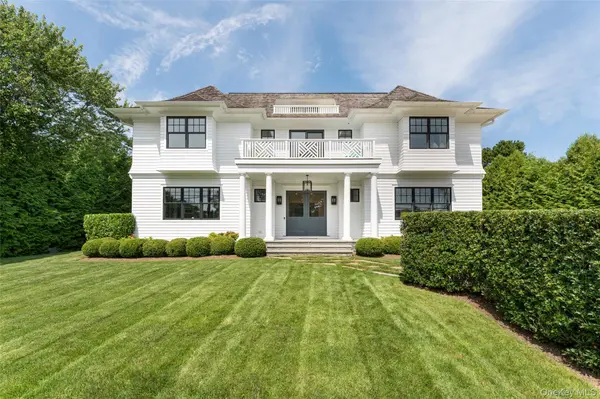
A grand foyer welcomes you into a thoughtfully designed home featuring bleached 8-inch red oak floors, 10-foot coffered ceilings, extensive custom millwork, and an indoor-outdoor carved soapstone fireplace. The open layout blends classic architectural details with modern amenities throughout.
The chef's kitchen is appointed with 3-inch Pietra Cardoza countertops, a marble backsplash, custom cabinetry, double sinks, an 8-burner Wolf range, a 60-inch Sub-Zero refrigerator, and dual Miele dishwashers. Adjacent living and dining spaces are designed for both everyday living and entertaining, including a spacious great room with a wood-burning fireplace and direct access to the outdoor patio. A first-floor junior suite provides additional accommodations.
The second level features a primary suite with a shiplap ceiling, custom walk-in closet, en-suite bath, and library lounge. Three additional guest suites offer private baths, built-in closets, and balconies with multiple water-facing exposures.
The finished lower level is designed for recreation and relaxation, featuring a spa area with sauna and steam room, temperature-controlled wine cellar, media room, fitness area, and additional guest suite.
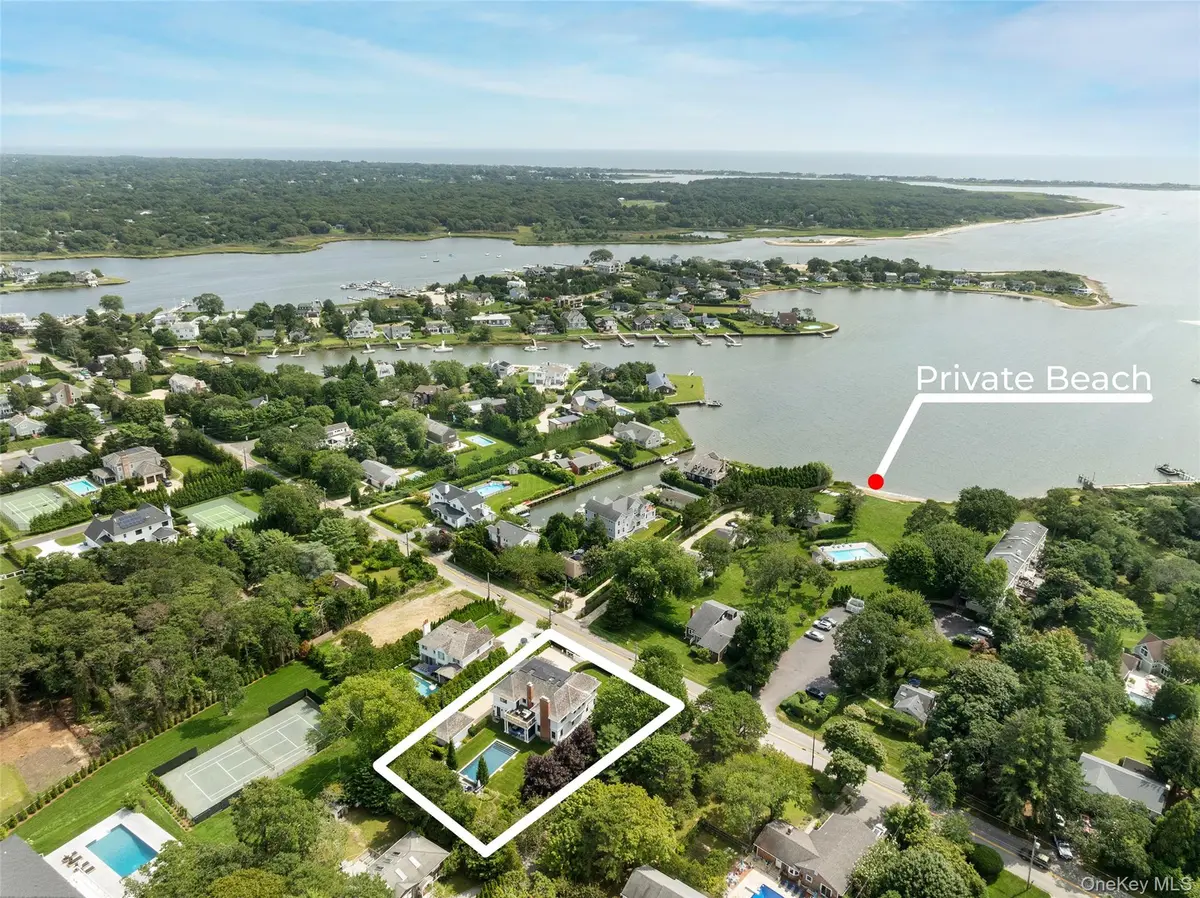
Outdoor amenities include a heated Gunite saltwater pool with waterfall, expansive stone patio, layered stone walls, mature landscaping, and a cabana with outdoor kitchenette, bath, and shower.
Conveniently located approximately three miles from Southampton Village and ocean beaches, this property presents an opportunity to enjoy Southampton living with water views, privacy, and extensive amenities.
Location
State NY
County Suffolk County
Rooms
Basement Finished, Full
Interior
Interior Features First Floor Bedroom, First Floor Full Bath, Beamed Ceilings, Breakfast Bar, Built-in Features, Cathedral Ceiling(s), Ceiling Fan(s), Chandelier, Chefs Kitchen, Double Vanity, Eat-in Kitchen, Entertainment Cabinets, Entrance Foyer, Formal Dining, High Ceilings, High Speed Internet, His and Hers Closets, Kitchen Island, Natural Woodwork, Open Floorplan, Original Details, Pantry, Primary Bathroom, Quartz/Quartzite Counters, Recessed Lighting, Sauna, Smart Thermostat, Stone Counters, Storage, Walk-In Closet(s), Wet Bar
Heating Natural Gas
Cooling Central Air
Flooring Wood
Fireplaces Number 6
Fireplaces Type Basement, Bedroom, Gas, Living Room
Fireplace Yes
Appliance Dishwasher, Dryer, Gas Oven, Gas Range, Microwave, Refrigerator, Stainless Steel Appliance(s), Washer, Wine Refrigerator
Laundry Inside, Laundry Room, Multiple Locations
Exterior
Parking Features Driveway, Garage, Off Street, Private
Garage Spaces 1.0
Fence Back Yard, Full
Pool Fenced, In Ground
Utilities Available Cable Connected, Electricity Connected, Natural Gas Connected, Underground Utilities, Water Connected
Garage true
Private Pool Yes
Building
Sewer Septic Tank
Water Public
Structure Type Advanced Framing Technique
Schools
Elementary Schools Tuckahoe School
Middle Schools Southampton Intermediate School
High Schools Southampton
School District Southampton
Others
Senior Community No
Special Listing Condition None
