


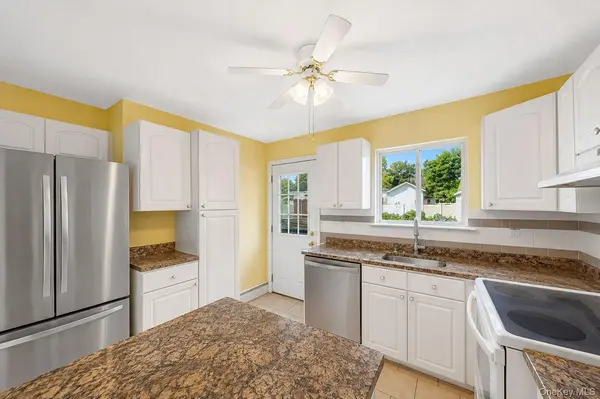

8 Halewood DR Shirley, NY 11967
3 Beds
2 Baths
1,400 SqFt
UPDATED:
Key Details
Property Type Single Family Home
Sub Type Single Family Residence
Listing Status Pending
Purchase Type For Sale
Square Footage 1,400 sqft
Price per Sqft $364
MLS Listing ID 1044873
Style Cape Cod
Bedrooms 3
Full Baths 2
HOA Y/N No
Rental Info No
Year Built 1954
Annual Tax Amount $4,921
Lot Size 4,791 Sqft
Acres 0.11
Property Sub-Type Single Family Residence
Source onekey2
Property Description
The outdoor backyard space is designed for entertaining, featuring an expansive composite deck, a 12-foot above-ground pool with an additional composite pool deck, hot tub, established gardens and mature landscaping with sprinkler system, as well as an enclosed outdoor shower. A 21 foot by 10 foot retractable awning is included. A large detached shed/garage provides excellent storage or workspace. The driveway extends to the rear shed and comfortably accommodates at least four vehicles in the front.
The home also includes a basement crawlspace and boarded attic, providing additional storage space. A separate PVC fence encloses the property, offering privacy and security.
Some photos have been digitally enhanced to remove clutter.
Location
State NY
County Suffolk County
Rooms
Basement Crawl Space, Bilco Door(s), Storage Space
Interior
Interior Features Other
Heating Baseboard, Oil, Other
Cooling Wall/Window Unit(s)
Fireplace No
Appliance Electric Range, Tankless Water Heater, Refrigerator, Other, Washer, Dryer
Exterior
Parking Features Garage, Driveway, Detached
Garage Spaces 1.0
Utilities Available Cable Available, Electricity Connected, Propane
Total Parking Spaces 4
Garage true
Private Pool Yes
Building
Foundation Other
Sewer Cesspool
Water Public
Structure Type Other
Schools
Elementary Schools John S Hobart Elementary School
Middle Schools William Paca Middle School
High Schools William Floyd
School District William Floyd
Others
Senior Community No
Special Listing Condition None
Virtual Tour https://listings.epmrealestatephotography.com/sites/rdvwzaxl/unbranded
