

3078 Timothy RD, Bellmore, NY 11710
See all 42 photos
3078 Timothy RD, Bellmore, NY 11710
REQUEST A TOUR If you would like to see this home without being there in person, select the "Virtual Tour" option and your agent will contact you to discuss available opportunities.
In-PersonVirtual Tour
$ 1,449,999
Est. payment /mo
Active

3078 Timothy RD Bellmore, NY 11710

4 Beds

3 Baths

2,790 SqFt


UPDATED:

Key Details

Property Type Single Family Home

Sub Type Single Family Residence

Listing Status Active

Purchase Type For Sale

Square Footage 2,790 sqft

Price per Sqft $519

MLS Listing ID 1017624

Style Colonial

Bedrooms 4

Full Baths 2

Half Baths 1

HOA Y/N No

Rental Info No

Year Built 1968

Annual Tax Amount $19,405

Lot Size 6,198 Sqft

Acres 0.1423

Lot Dimensions 59x100

Property Sub-Type Single Family Residence

Source onekey2

Property Description

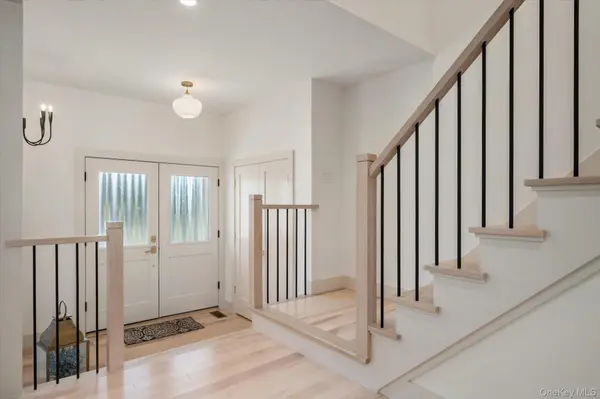
Welcome to 3078 Timothy Rd, a stunning, newly renovated and expanded colonial in the heart of South Bellmore. Offering 4 bedrooms, 2.5 baths, luxurious finishes, exquisite millwork, designer lighting fixtures throughout, and exceptional attention to detail. You will fall in love! Virtually everything is new, including beautiful wood floors throughout, central air conditioning, insulation, plumbing, electrical wiring, 200-amp electric service, sheetrock, windows, roof, and siding. The main level features a bright, open-concept layout with an inviting entry foyer, spacious living room, eat-in kitchen with an oversized center island, dining area, a great room, plus a convenient powder room. Upstairs, the luxurious primary suite offers a huge walk-in closet and a spa-inspired ensuite bath featuring a freestanding soaking tub, double vanity, and designer lighting. Three additional generously sized bedrooms, a full hall bath, and a second-floor laundry room complete the upper level. Additional highlights include a new gas forced-air heating system, gas hot water heater, and an electric fireplace in the great room which is beautifully complemented by a stunning wood accent wall. Outside, enjoy a new wood deck, white PVC fencing, new driveway, and new walkway leading to a private backyard with mature landscaping and new sod. A two-car garage adds convenience and additional storage space. Beautifully renovated and thoughtfully designed, this exceptional home offers elevated style and modern comfort on a quiet and serene street, the only thing missing is you!

Location

State NY

County Nassau County

Rooms

Basement Full, Storage Space

Interior

Interior Features Chefs Kitchen, Eat-in Kitchen, Entrance Foyer, Kitchen Island, Open Floorplan, Open Kitchen, Primary Bathroom, Walk-In Closet(s)

Heating Forced Air, Natural Gas

Cooling Central Air

Flooring Wood

Fireplaces Type Electric

Fireplace No

Appliance Dishwasher, Refrigerator, Stainless Steel Appliance(s), Gas Water Heater

Laundry In Hall

Exterior

Parking Features Attached, Driveway, Garage

Garage Spaces 2.0

Fence Back Yard, Fenced, Full, Vinyl

Utilities Available Cable Available, Electricity Connected, Natural Gas Connected, Phone Available, Sewer Connected, Trash Collection Public, Water Available

Garage true

Private Pool No

Building

Sewer Public Sewer

Water Public

Structure Type Frame

Schools

Elementary Schools Winthrop Avenue School

Middle Schools Grand Avenue Middle School

High Schools Bellmore-Merrick

School District Bellmore-Merrick

Others

Senior Community No

Special Listing Condition None

Virtual Tour https://timhillphoto.hd.pics/3078-Timothy-Rd/idx


OneKey MLS/ Hudson Gateway (HGAR)/ Long Island MLS (MLSLI)/ Mid Hudson MLS
Listed by Compass Greater NY LLC • Lisa Adragna
Russ Woolley

Russ Woolley

President - Broker Owner License ID: 10311203807

+1(845) 304-6038

GET MORE INFORMATION

Name
Phone*
Message

Go tour this home

3078 Timothy RD