

REQUEST A TOUR If you would like to see this home without being there in person, select the "Virtual Tour" option and your agent will contact you to discuss available opportunities.
In-PersonVirtual Tour

$ 2,200,000
Est. payment /mo
Price Dropped by $299K
634 Park AVE Huntington, NY 11743
UPDATED:
Key Details
Property Type Commercial
Sub Type Mixed Use
Listing Status Active
Purchase Type For Sale
MLS Listing ID 920506
Rental Info No
Year Built 1957
Annual Tax Amount $27,500
Property Sub-Type Mixed Use
Source onekey2
Property Description
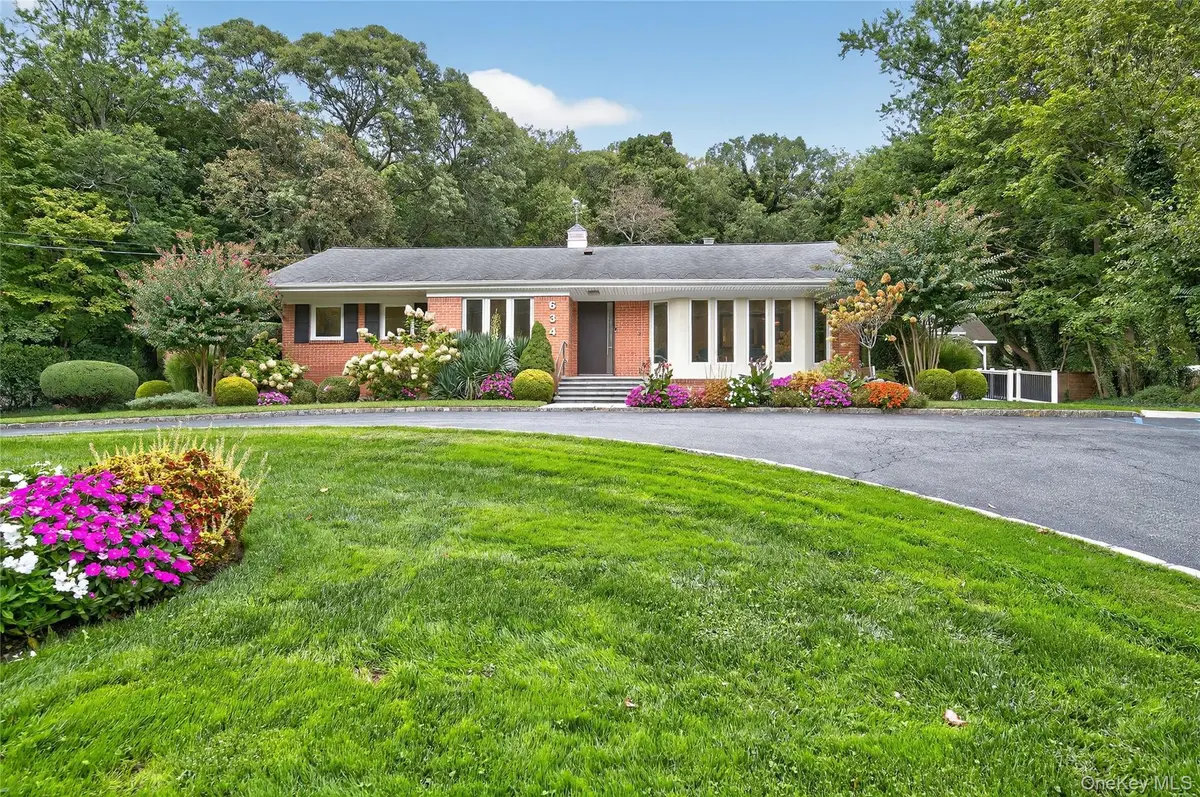
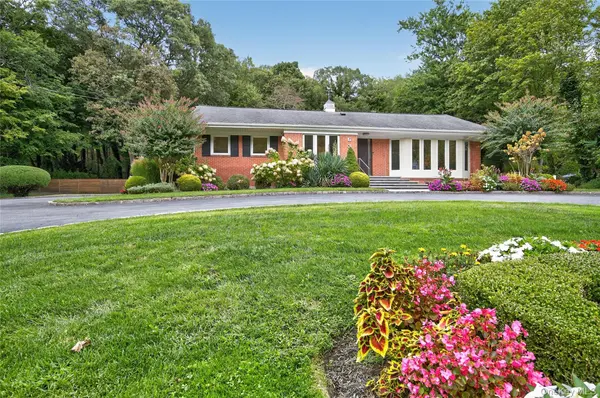
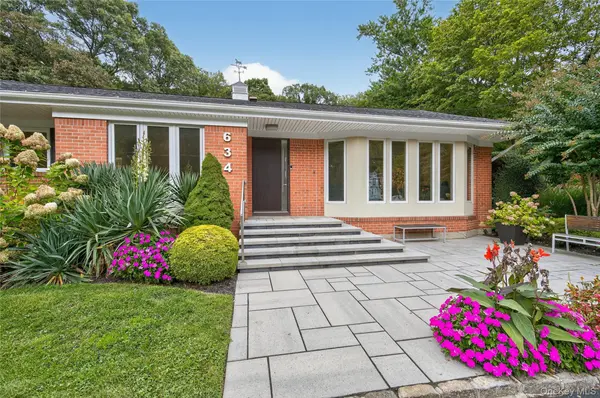
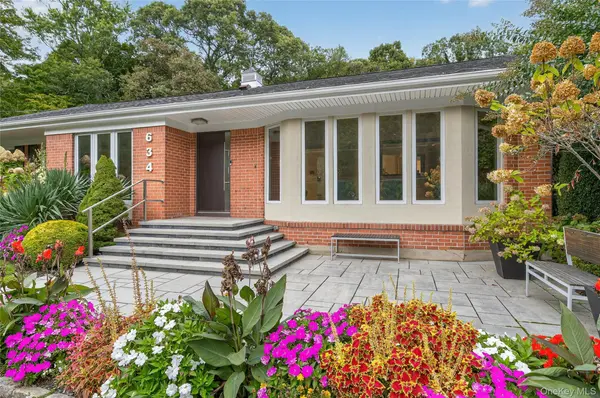
Rare Turnkey Medical Opportunity! Attract patients with this rare, fully updated medical center designed for today's healthcare professionals - featuring ample off-street parking, a polished modern clinical layout with high ceilings in the exam rooms and waiting area, and immediate proximity to an LIRR train stop plus major highways. Ideal for a growing practice or investor, the main level delivers a sophisticated entry waiting and reception area, 5 treatment rooms ready for advanced care, a conference room, 2 private offices, 4 half baths (1 ADA compliant), a beautifully updated kitchen, and a 2 car garage. Upstairs provides an additional 2 rooms with full bath. The basement offers a freshly finished storage area with a separate exterior entry. Beautifully maintained grounds feature a bluestone entry patio with sitting area and a handicap-accessible ramp. Set on nearly 2 acres, this distinctive opportunity combines a modern, patient-magnet medical environment with a professional upside. Ready for immediate occupancy.
Location
State NY
County Suffolk County
Rooms
Basement Full, Walk-Out Access
Interior
Heating Hot Water, Natural Gas
Cooling Central Air
Flooring Hardwood
Fireplace No
Appliance Dishwasher, Dryer, Refrigerator, Washer
Exterior
Parking Features Attached, Driveway, Parking Lot, Private
Utilities Available Sewer Available
Building
Lot Description Sprinklers In Front, Sprinklers In Rear
Sewer Public Sewer
Water Public
Structure Type Brick
Others
Special Listing Condition None

Listed by Daniel Gale Sothebys Intl Rlty • Nikki Sturges CBR